Lindsey Oyola, Your Home Realtor
.png)
BEDS2
BATHS2 full
SQUARE FEET1,563
MLS#A4707532
STATUSActive
PROPERTY TYPEResidential - Condominium
SUBDIVISIONDEL WEBB AT BAYVIEW
Property Description
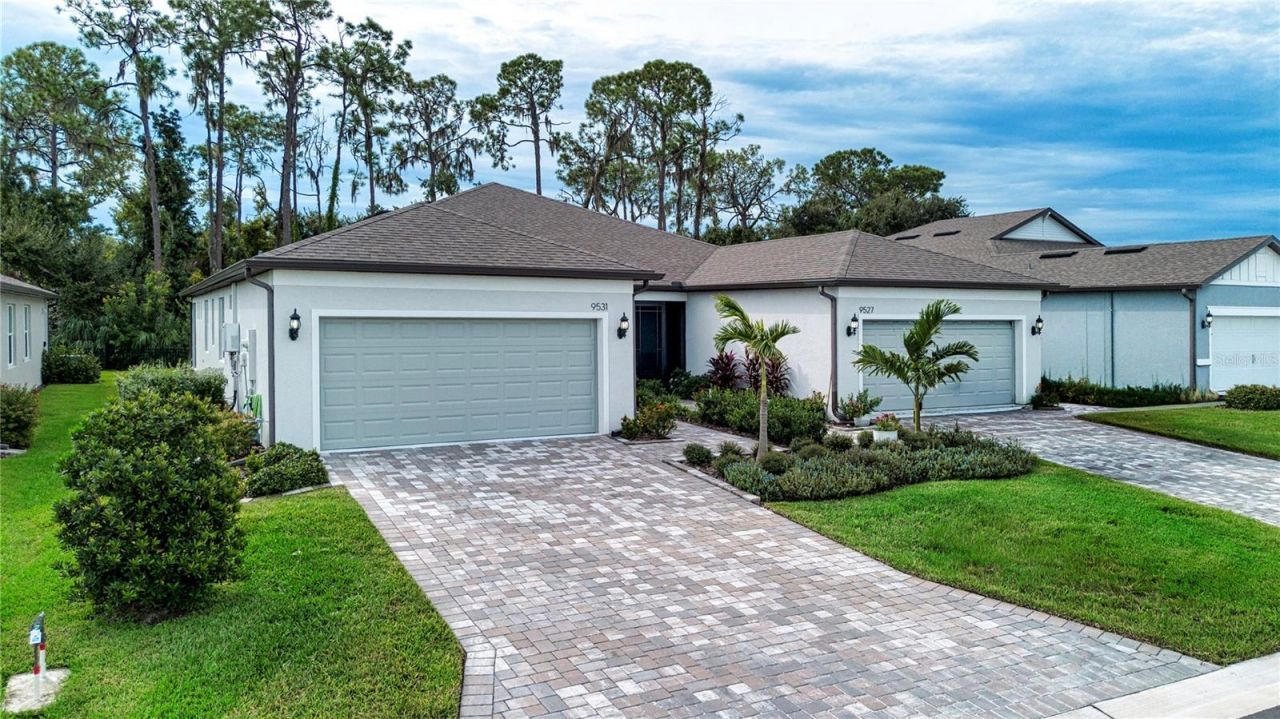
Welcome to 9531 Coastline Way, where meticulous condition, thoughtful upgrades and a peaceful conservation setting come together in this beautifully maintained Ellenwood villa in Del Webb BayView, one of Parrish's premier 55+ active adult communities. Offering 2 bedrooms, 2 baths plus a separate office/den, this light-filled home features an open floor plan designed for comfortable everyday living and easy entertaining. One of the home's standout features is the extended screened lanai overlooking a very private conservation area, creating a quiet outdoor retreat with no homes directly behind you-perfect for morning coffee, afternoon reading or relaxing with friends at the end of the day.Inside, dual-pane impact-resistant windows and an impact-resistant patio door provide added peace of mind, energy efficiency and storm protection. A decorative front door with an impact-glass insert fills the entry with natural light and sets the tone for the bright, airy interior. Luxury vinyl plank flooring flows throughout the main living areas, while both bedrooms feature comfortable carpeting. Ceiling fans and blinds are already installed throughout the home.The open kitchen is both stylish and functional, featuring white soft-close cabinetry, a built-in corner Lazy Susan, quartz countertops, tile backsplash, stainless steel appliances and a spacious center island with seating that opens directly to the main living area. Whether preparing a casual meal or entertaining guests, the open design keeps everyone connected.Both bathrooms feature upgraded cabinetry and quartz countertops. The spacious primary suite includes a well-appointed bath with dual vanities, brushed-nickel fixtures and a walk-in shower. Additional features include natural gas, a Rinnai tankless water heater, whole-house water softener, Whirlpool washer and dryer, epoxy-coated garage floor and an attractive paver driveway. Exceptionally clean and meticulously cared for, this villa is truly move-in ready.Living in Del Webb BayView is about much more than the home-it's a lifestyle. Residents enjoy an impressive resort-style amenity campus designed for staying active, socializing and making the most of Florida living. Spend your days relaxing by the resort-style pool, working out in the fitness center, playing pickleball, tennis or bocce, or meeting friends for food and drinks at the community's Sailfish Grille. A full calendar of clubs, activities and social events makes it easy to get involved as much-or as little-as you choose. Adding to the ease of villa living, HOA fees include roof maintenance, exterior painting, lawn care, and high-speed internet and cable service through Spectrum, helping make this an ideal choice for a low-maintenance Florida lifestyle.If you've been searching for a low-maintenance Florida home that combines privacy, quality upgrades and an exceptional 55+ lifestyle, this Ellenwood villa deserves to be at the top of your list. The extended lanai, tranquil conservation backdrop, impact-resistant windows and doors, immaculate condition and outstanding Del Webb BayView amenities make this a home you'll be proud to call your own.
Property Features
Property Type: Residential - Condominium
Cooling: Central Air
Garage: 2 car attached
Heating: Central, Electric
Home Style: Coastal
Lot Size: 0.11 Acres
Roof Type: Shingle
Stories: 1.0
Taxes: $3,818
Year Built: 2024
Amenities
Ceiling Fans(s)
High Ceilings
In Wall Pest System
Living Room/Dining Room Combo
Open Floorplan
Primary Bedroom Main Floor
Split Bedroom
Stone Counters
Thermostat
Walk-In Closet(s)
Window Treatments
Rain Gutters
Feature Descriptions
Additional Rooms: Den/Library/Office, Inside Utility
Appliances: Dishwasher, Disposal, Dryer, Gas Water Heater, Microwave, Range, Refrigerator, Tankless Water Heater, Washer, Water Softener
Association Amenities: Cable TV, Clubhouse, Fence Restrictions, Fitness Center, Gated, Maintenance, Pickleball Court(s), Pool, Recreation Facilities, Security, Shuffleboard Court, Spa/Hot Tub, Tennis Court(s), Trail(s), Vehicle Restrictions
Builder: Pulte
Community Features: Association Recreation - Owned, Clubhouse, Community Mailbox, Deed Restrictions, Dog Park, Fitness Center, Gated Community - Guard, Golf Carts OK, Irrigation-Reclaimed Water, Pool, Restaurant, Sidewalks, Tennis Court(s), Street Lights
Directions: Take I-75 to Exit 229 (Moccasin Wallow Road). Head east on Moccasin Wallow Road toward US-301. Continue approximately 1.5 miles, passing Carter Road. Turn left onto Baywinds Parkway at the main Del Webb BayView entrance with the guard gate. Do not follow
Disaster Mitigation: Above Flood Plain, Hurricane Shutters/Windows
Exterior: Block, Stucco
Flood Zone Code: X
Flooring: Carpet, Ceramic Tile, Luxury Vinyl
Foundation: Slab
Garage Dimensions: 20x20
HOA Fee: 446.32/ Monthly
HOA Y/N: Yes
Home Warranty Y/N: No
Hot Tub: Yes
Listing Terms: Cash, Conventional, FHA, VA Loan
Lot: Conservation Area, Landscaped, Level, Near Golf Course, Paved, Private
Lot Dimensions: 0.11
Model: Ellenwood
Other Equipment: Irrigation Equipment
Ownership: Fee Simple
Parking: Garage Door Opener
Parking Notes: Garage Door Opener
Patio/Porch: Covered, Front Porch, Rear Porch, Screened
Pets Allowed: Cats OK, Dogs OK
Pets Restrictions: Refer to HOA docs and/or contact association manager for specific details
Property Attached Y/N: No
Property Sub-Type: Villa
Security: Gated Community, Smoke Detector(s)
Senior Community: Yes
Sewer: Public Sewer
Showing Instructions: Supra Lock Box, Appointment Only, See Remarks, ShowingTime
Special Sale Provisions: None
Utilities: BB/HS Internet Available, Cable Connected, Electricity Connected, Natural Gas Connected, Public, Sewer Connected, Sprinkler Recycled, Underground Utilities, Water Connected
Vegetation: Trees/Landscaped
Water: Canal/Lake For Irrigation, Public
Water Access Y/N: No
Windows: Blinds, Double Pane Windows, Low-Emissivity Windows, Storm Window(s)
Zoning: PD-R
Room Sizes
Living Room: 17x15
Dining Room: 17x9
Kitchen: 17x12
Primary Bedroom: 13x12
Bedroom 2: 11x10
Den: 12x10
Balcony/Porch/Lanai: 14x18
Local Schools
High School: Parrish Community High
Middle School: Buffalo Creek Middle
Elementary School: Barbara A. Harvey Elementary
Listed By / Shown By
Listed By
Agency Name: REGAL TOUCH REALTY INC
Agency Contact: 941-281-4885
Shown By
Agent Name: Lindsey Oyola, Your Home Realtor
Agent Phone: (813) 426-5162
Agency Title: Florida Executive Realty

Estimate Your Payment
Estimated Payment
$ 1,380.44 per month $939.19 Principal & Interest $318.17 Property Tax $123.08 Homeowner's InsuranceChange Payment Information

Member Participants (and their affiliated licensees, if applicable) shall indicate on their websites that IDX information is provided exclusively for consumers’ personal non-commercial use, that it may not be used for any purpose other than to identify prospective properties consumers may be interested in purchasing, that the data is deemed reliable but is not guaranteed by MLS GRID, and that the use of the MLS GRID Data may be subject to an end user license agreement prescribed by the Member Participant’s applicable MLS if any and as amended from time to time. MLS GRID may, at its discretion, require use of other disclaimers as necessary to protect Member Participant, and/or their MLS from liability.
Based on information submitted to the MLS GRID. All data is obtained from various sources and may not have been verified by broker or MLS GRID. Supplied Open House Information is subject to change without notice. All information should be independently reviewed and verified for accuracy. Properties may or may not be listed by the office/agent presenting the information.
Privacy Policy / DMCA Notice / ADA Accessibility


This site is hosted, designed and copyright
© 1994 - 2026 by
Delta Media Group, Inc. -- Patent Pending --
9531 Coastline Way | MLS# A4707532
This condo located at 9531 Coastline Way , Parrish, FL 34219 is currently listed for sale with an asking price of $422,000. This property was built in 2024 and has 2 bedrooms and 2 full baths with 1563 sq. ft. Coastline Way is located in the DEL WEBB AT BAYVIEW subdivision. Search DEL WEBB AT BAYVIEW real estate on loyola.floridaexecutiverealty.com today.