Lindsey Oyola, Your Home Realtor
.png)
BEDS3
BATHS2 full 1 partial
SQUARE FEET1,819
MLS#N6145977
STATUSActive
PROPERTY TYPEResidential - Townhouse
SUBDIVISIONPROMENADE EAST
Property Description
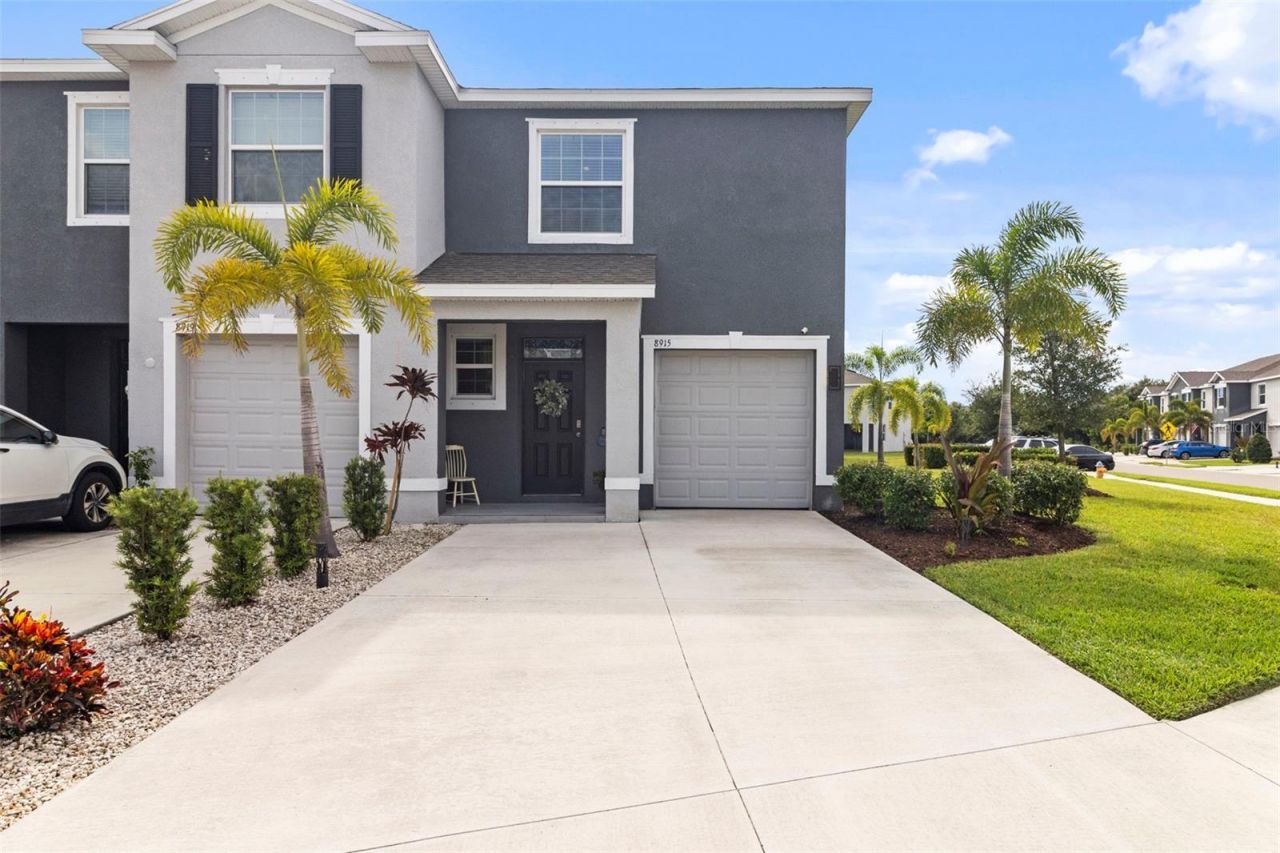
Welcome to 8915 Milestone Drive, an exceptionally upgraded end-unit residence in the gated community of Promenade East offering 1,819 square feet of thoughtfully designed living space, 3 bedrooms, 2.5 baths, a versatile upstairs loft, and an impressive combination of style, comfort, and functionality. Situated near the end of the community with minimal traffic, a large yard, peaceful water views, and additional parking just steps away, this premium homesite is one you'll appreciate from the moment you arrive.Inside, extensive upgrades set this home apart. Luxury vinyl plank flooring extends throughout the upper level and staircase, complemented by upgraded high-profile baseboards and fresh interior paint. The kitchen has been enhanced with an upgraded convection range, counter-depth refrigerator, oversized sink, additional cabinetry with crown molding, two-tier pull-out storage, a pull-out wine rack, and expanded pantry shelving. A rechargeable remote-operated sunshade on the west-facing triple slider adds another thoughtful touch.Upstairs, the spacious loft creates the perfect secondary living area, reading retreat, or conversation space. The primary suite features two customized walk-in closets with double-level hanging systems and dedicated shoe storage, while added transom windows bring additional natural light into the suite. Both upstairs bathrooms have been upgraded with quartz countertops, new sinks, and faucets. The third bedroom offers added flexibility with a full-size Murphy bed, making it equally suited for guests or a home office.The outdoor spaces are just as impressive. The front entry and lanai feature tile flooring and beautiful tongue-and-groove wood ceilings, while the extended paver patio creates additional space to relax or entertain. The west-facing lanai offers expansive sky and water views, providing a peaceful setting for morning coffee, abundant birdlife, and beautiful evening sunsets.Even the garage has been thoughtfully improved with Gladiator wall and shelving systems, overhead storage, additional 20-amp outlets, and an insulated garage door to help reduce heat buildup. Smart-home additions include a Nest thermostat, video doorbell, and three Kasa security cameras with local activity storage and no required subscription.Promenade East is a gated community featuring a community pool and an incredibly convenient Sarasota location. Legacy Trail access is approximately one block away, with Culverhouse Nature Park within a half mile. Publix, Costco, Walmart, restaurants, shopping, and everyday conveniences are all nearby, while world-famous Siesta Key Beach and everything Sarasota has to offer are within easy reach. Water is also included in the monthly HOA dues.With its desirable end-unit location, large yard, water views, extensive upgrades, gated setting, and exceptional attention to detail, 8915 Milestone Drive offers a level of finish and functionality rarely found within Promenade East. This is not your typical townhome-it is truly move-in ready and must be seen to appreciate everything that makes it special.
Property Features
Property Type: Residential - Townhouse
Cooling: Central Air
Garage: 1 car attached
Heating: Central, Electric
Lot Size: 0.10 Acres
Roof Type: Shingle
Stories: 2.0
Taxes: $3,155
Year Built: 2022
Amenities
Ceiling Fans(s)
Eat-in Kitchen
High Ceilings
Kitchen/Family Room Combo
Living Room/Dining Room Combo
Open Floorplan
PrimaryBedroom Upstairs
Smart Home
Stone Counters
Thermostat
Walk-In Closet(s)
Window Treatments
Hurricane Shutters
Lighting
Feature Descriptions
Additional Rooms: Loft
Appliances: Convection Oven, Dishwasher, Disposal, Dryer, Electric Water Heater, Exhaust Fan, Microwave, Refrigerator, Washer
Association Amenities: Gated, Pool
Community Features: Community Mailbox, Deed Restrictions, Gated Community - No Guard, Irrigation-Reclaimed Water, Pool, Sidewalks
Directions: Traveling West on Clark Rd, turn left on Sawyer Loop Rd, then left on Milestone Dr, then right on Milestone Dr.
Exterior: Block, Stucco
Flood Zone Code: AE
Flooring: Ceramic Tile, Luxury Vinyl
Foundation: Slab
Frontage Pond: 30
Garage Dimensions: 21x11
HOA Fee: 350/ Monthly
HOA Y/N: Yes
Home Warranty Y/N: No
Lot Dimensions: 0.1
Ownership: Fee Simple
Pets Allowed: Yes
Pets Restrictions: See HOA Guidelines
Property Attached Y/N: No
Property Sub-Type: Townhouse
Security: Gated Community, Smoke Detector(s)
Sewer: Public Sewer
Showing Instructions: Supra Lock Box, Gate Code Required, ShowingTime
Special Sale Provisions: None
Utilities: Cable Connected, Electricity Connected, Sewer Connected, Underground Utilities, Water Connected
Water: Public
Water Access Y/N: No
Waterfront Features: Pond
Water View: Pond
Zoning: RMF1
Room Sizes
Living Room: 19x13
Kitchen: 12x8
Loft: 12x9
Primary Bedroom: 14x12
Primary Bathroom: 15x7
Bedroom 2: 11x10
Bedroom 3: 11x10
Bathroom 2: 10x6
Dining Room: 10x8
Balcony/Porch/Lanai: 20x7
Local Schools
High School: Riverview High
Middle School: K-8 At Clark And Lorriane
Elementary School: K-8 At Clark And Lorriane
Listed By / Shown By
Listed By
Agency Name: RE/MAX PALM
Agency Contact: 941-929-9090
Shown By
Agent Name: Lindsey Oyola, Your Home Realtor
Agent Phone: (813) 426-5162
Agency Title: Florida Executive Realty

Estimate Your Payment
Estimated Payment
$ 1,345.33 per month $956.99 Principal & Interest $262.92 Property Tax $125.42 Homeowner's InsuranceChange Payment Information

Member Participants (and their affiliated licensees, if applicable) shall indicate on their websites that IDX information is provided exclusively for consumers’ personal non-commercial use, that it may not be used for any purpose other than to identify prospective properties consumers may be interested in purchasing, that the data is deemed reliable but is not guaranteed by MLS GRID, and that the use of the MLS GRID Data may be subject to an end user license agreement prescribed by the Member Participant’s applicable MLS if any and as amended from time to time. MLS GRID may, at its discretion, require use of other disclaimers as necessary to protect Member Participant, and/or their MLS from liability.
Based on information submitted to the MLS GRID. All data is obtained from various sources and may not have been verified by broker or MLS GRID. Supplied Open House Information is subject to change without notice. All information should be independently reviewed and verified for accuracy. Properties may or may not be listed by the office/agent presenting the information.
Privacy Policy / DMCA Notice / ADA Accessibility


This site is hosted, designed and copyright
© 1994 - 2026 by
Delta Media Group, Inc. -- Patent Pending --
8915 Milestone Drive | MLS# N6145977
This townhouse located at 8915 Milestone Drive , Sarasota, FL 34238 is currently listed for sale with an asking price of $430,000. This property was built in 2022 and has 3 bedrooms and 2 full and 1 partial baths with 1819 sq. ft. Milestone Drive is located in the PROMENADE EAST subdivision. Search PROMENADE EAST real estate on loyola.floridaexecutiverealty.com today.