Lindsey Oyola, Your Home Realtor
.png)
BEDS5
BATHS4 full 1 partial
SQUARE FEET5,163
MLS#A4707765
STATUSActive
PROPERTY TYPEResidential - Single Family
SUBDIVISIONLAUREL OAK ESTATES
Property Description
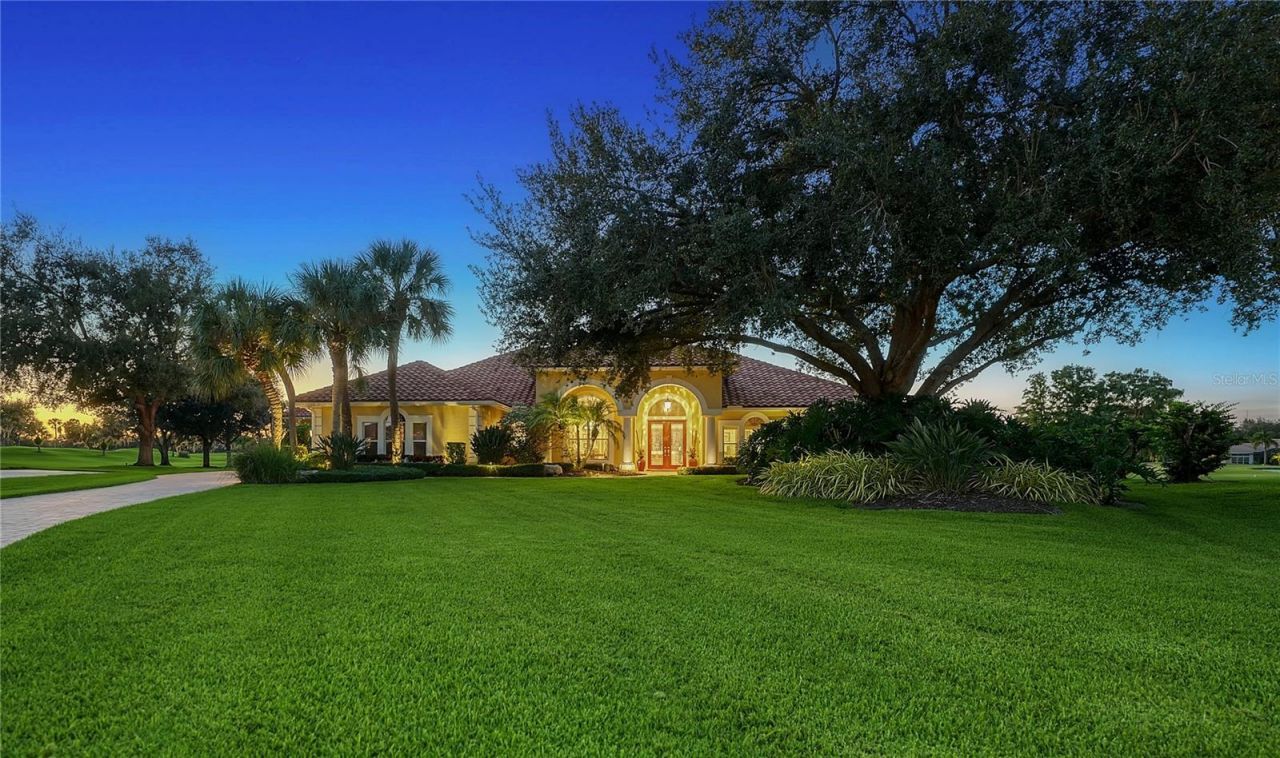
'Five Fairways Estate in Laurel Oak. Set on a serene cul-de-sac within the prestigious Laurel Oak Estates, this custom-built residence captures the essence of Sarasota's coveted golf-course lifestyle. Poised on nearly an acre with sweeping fairway and lake views, the home offers more than 5,100 square feet of beautifully designed living space enhanced by timeless architectural detail, modern functionality, and effortless indoor-outdoor flow.A private winding drive and manicured landscaping introduce the stately façade, where double entry doors open to a grand foyer with high ceilings and walls of large windows that fill the interiors with natural light. The spacious living and dining areas feature custom built-ins and millwork, with expansive sliders framing sunset views of the sparkling pool and golf course beyond. Perfect for entertaining, the gourmet kitchen combines rich wood cabinetry with granite countertops, double ovens, built-in refrigerator, wet bar area, and casual dining nook overlooking the fairway. The adjoining family room offers a warm gathering space anchored by solid wood built-ins and a gas fireplace, with seamless access to the screened lanai for alfresco living.The primary suite is a secluded retreat with peaceful golf and water views, custom walk-in closet, private laundry, and a spa-inspired bath complete with soaking tub, separate shower, dual vanities, and private water closet. Three additional guest suites provide generous accommodations-two sharing a Jack-and-Jill layout, and one with a full en-suite bath-each thoughtfully designed for comfort and privacy. The theater room is equipped with platform seating, custom cabinetry, 120 screen, surround sound, remote-controlled lighting, and 4K projector. A true highlight of the home is the second-floor bonus suite, currently used as an art studio, featuring vaulted tongue-and-groove ceiling, built-in desks, a full bathroom, and an expansive balcony capturing unforgettable sunset vistas across the course.The screened outdoor living area defines the Florida lifestyle, showcasing a heated pool and spa, outdoor kitchen, and multiple seating areas for relaxing or entertaining. Mature landscaping, accent lighting, and the home's ideal southwest exposure create a tranquil backdrop year-round. Additional features include plantation shutters, central vacuum, a three-car side-entry garage with golf-cart parking, and a whole-house solar system offering efficiency and peace of mind.Nestled behind the gates of Laurel Oak Country Club, residents enjoy access to 36 championship holes of golf, tennis and pickleball courts, a junior Olympic pool, fitness facilities, and a vibrant social calendar-all available with optional membership. Beyond the gates, you're moments from Sarasota's best amenities, including UTC Mall's upscale shopping and dining, Nathan Benderson Park, and downtown Sarasota's world-class arts, culture, and waterfront entertainment. Siesta Key and Lido Key beaches are within easy reach, completing the perfect blend of privacy, luxury, and convenience.With its exquisite craftsmanship, prime location, and inspiring golf-course vistas, this Laurel Oak Estates residence delivers the ideal balance of sophistication and relaxed Sarasota living-an exceptional opportunity for those seeking elegance within one of the region's most prestigious gated communities.
Property Features
Property Type: Residential - Single Family
Cooling: Central Air, Zoned
Garage: 3 car attached
Heating: Central, Electric, Zoned
Home Style: Custom
Lot Size: 0.84 Acres
Roof Type: Tile
Stories: 2.0
Taxes: $11,576
Year Built: 1995
Amenities
Built-in Features
Ceiling Fans(s)
Central Vaccum
Crown Molding
Eat-in Kitchen
High Ceilings
Kitchen/Family Room Combo
Living Room/Dining Room Combo
Open Floorplan
Primary Bedroom Main Floor
Solid Wood Cabinets
Split Bedroom
Stone Counters
Tray Ceiling(s)
Vaulted Ceiling(s)
Walk-In Closet(s)
Window Treatments
Balcony
Lighting
Outdoor Grill
Outdoor Kitchen
Sidewalk
Feature Descriptions
Additional Rooms: Bonus Room, Family Room, Great Room, Inside Utility, Media Room
Appliances: Bar Fridge, Built-In Oven, Dishwasher, Disposal, Dryer, Microwave
Association Amenities: Fence Restrictions, Gated, Vehicle Restrictions
Community Features: Buyer Approval Required, Community Mailbox, Deed Restrictions, Gated Community - Guard, Golf Carts OK, Golf, Special Community Restrictions
Directions: US 41 South, left onto Bahia Vista, left onto Cattlemen Rd, right onto Palmer Blvd, right onto Tom Morris Dr, right onto Hugh Alison Pl
Energy Efficient: Solar Energy Storage On Site
Exterior: Stucco
Fireplace: Family Room, Gas
Fireplace Y/N: Yes
Flood Zone Code: X
Flooring: Tile
Foundation: Slab
HOA Fee: 1107/ Quarterly
HOA Y/N: Yes
Home Warranty Y/N: No
Lot: Cul-De-Sac, In County, Landscaped, On Golf Course, Oversized Lot, Sidewalk, Private
Lot Dimensions: 0.84
Other Equipment: Irrigation Equipment
Other Structures: Outdoor Kitchen
Ownership: Fee Simple
Parking: Driveway, Garage Door Opener, Garage Faces Side, Golf Cart Parking, Guest, Oversized, Garage
Parking Notes: Driveway, Garage Door Opener, Garage Faces Side, Golf
Patio/Porch: Front Porch, Patio, Rear Porch, Screened
Pets Allowed: Yes
Pool: Deck, Gunite, Heated, In Ground, Lighting, Outside Bath Access, Screen Enclosure
Property Attached Y/N: No
Property Sub-Type: Single Family Residence
Security: Gated Community, Secured Garage/Parking, Security System Owned, Smoke Detector(s)
Sewer: Public Sewer
Showing Instructions: Appointment Only, Contact Call Center, Listing Agent Must Accompany, No Lockbox, ShowingTime
Spa: Heated, In Ground, Other
Special Sale Provisions: None
Swimming Pool: Yes
Utilities: Cable Available, Electricity Connected, Phone Available, Propane, Public, Sewer Connected, Underground Utilities, Water Connected
Vegetation: Mature Landscaping, Trees/Landscaped
Water: Public
Water Access Y/N: No
Water View: Lake
Windows: Shutters
Zoning: RE2
Room Sizes
Dining Room: 13x16
Living Room: 19x25
Kitchen: 21x14
Family Room: 18x20
Primary Bedroom: 14x27
Bedroom 2: 14x16
Bedroom 3: 14x14
Bedroom 4: 14x14
Bedroom 5: 14x12
Media Room: 16x23
Bonus Room: 20x16
Local Schools
High School: Sarasota High
Middle School: McIntosh Middle
Elementary School: Tatum Ridge Elementary
Listed By / Shown By
Listed By
Agency Name: COLDWELL BANKER REALTY
Agency Contact: 941-383-6411
Shown By
Agent Name: Lindsey Oyola, Your Home Realtor
Agent Phone: (813) 426-5162
Agency Title: Florida Executive Realty

Estimate Your Payment
Estimated Payment
$ 8,513.85 per month $6,674.47 Principal & Interest $964.67 Property Tax $874.71 Homeowner's InsuranceChange Payment Information

Member Participants (and their affiliated licensees, if applicable) shall indicate on their websites that IDX information is provided exclusively for consumers’ personal non-commercial use, that it may not be used for any purpose other than to identify prospective properties consumers may be interested in purchasing, that the data is deemed reliable but is not guaranteed by MLS GRID, and that the use of the MLS GRID Data may be subject to an end user license agreement prescribed by the Member Participant’s applicable MLS if any and as amended from time to time. MLS GRID may, at its discretion, require use of other disclaimers as necessary to protect Member Participant, and/or their MLS from liability.
Based on information submitted to the MLS GRID. All data is obtained from various sources and may not have been verified by broker or MLS GRID. Supplied Open House Information is subject to change without notice. All information should be independently reviewed and verified for accuracy. Properties may or may not be listed by the office/agent presenting the information.
Privacy Policy / DMCA Notice / ADA Accessibility


This site is hosted, designed and copyright
© 1994 - 2026 by
Delta Media Group, Inc. -- Patent Pending --
8250 Hugh Alison Place | MLS# A4707765
This single family home located at 8250 Hugh Alison Place, Sarasota, FL 34240 is currently listed for sale with an asking price of $2,999,000. This property was built in 1995 and has 5 bedrooms and 4 full and 1 partial baths with 5163 sq. ft. Hugh Alison Place is located in the LAUREL OAK ESTATES subdivision. Search LAUREL OAK ESTATES real estate on loyola.floridaexecutiverealty.com today.