Lindsey Oyola, Your Home Realtor
.png)
BEDS3
BATHS2 full
SQUARE FEET2,755
MLS#A4707223
STATUSActive
PROPERTY TYPEResidential - Single Family
SUBDIVISIONARBOR LAKES A
Property Description
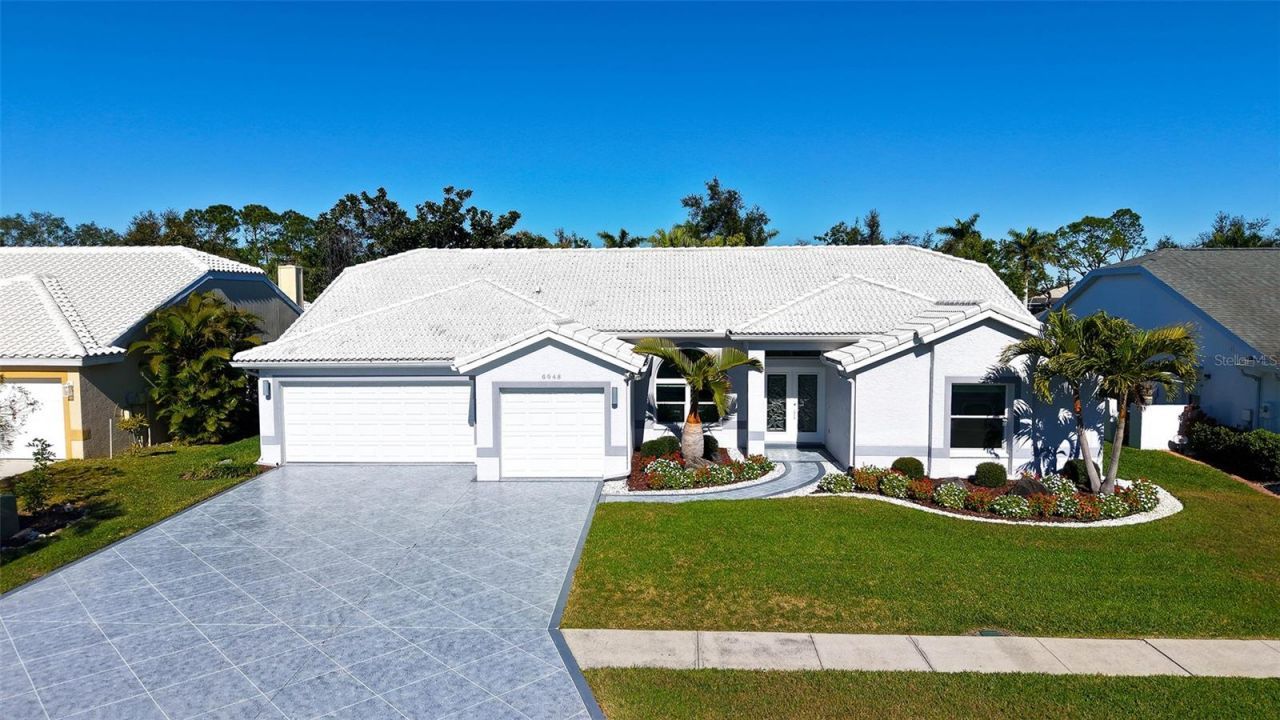
Beautiful 3-bedroom, 2 bath, pool home in Mote Ranch. This nearly 2800 sqft home has been lovingly updated to the highest standards. Light and modern pallet, this home exudes sophistication. The kitchen is 100% custom, designed from the ground up. Equipped with a full suite of GE Profile stainless steel appliances including double ovens and wine refrigerator, full extension drawers with soft-close guides and 'double thick Caesarstone quartz counter tops. Huge center island with under cabinet storage. Tons of working counter space plus prep sink. Custom built cabinets include hidden LED lighting and satin nickel hardware. Bathrooms include custom built cabinets with white Caesarstone quartz countertops. Beautiful 12X24 tile floors and Grohe fixtures. Master bathroom features dual vanities, large walk-in shower and rain inspired tile behind the large free-standing tub. The outdoor area will induce relaxation with a brand-new white marble pool deck, new 'picture window pool cage with no-see-um screen providing unobstructed views to the preserve beyond. Brand new 'Modern Fan Co outdoor ceiling fans. The entire home is fitted with PGT Hurricane rated windows and doors, including hurricane rated garage doors for added comfort and security. Guest bedrooms are generously sized, each with large walk-in closets. Also noteworthy are the solid core interior doors and large custom-built closet in primary suite. 3 car garage has been finished with custom cabinets and durable epoxy flooring. Recent updates include new AC unit (2025), hot water heater (2024), Marble Pool deck and pool cage (2025), decorative driveway (2025). Tile roof replaced in (2012).
Property Features
Property Type: Residential - Single Family
Cooling: Central Air
Garage: 3 car attached
Heating: Central, Electric, Exhaust Fan
Home Style: Florida
Lot Size: 0.20 Acres
Roof Type: Tile
Stories: 1.0
Taxes: $3,708
Year Built: 1993
Amenities
Ceiling Fans(s)
Kitchen/Family Room Combo
Open Floorplan
Feature Descriptions
Additional Rooms: Den/Library/Office, Formal Dining Room Separate, Formal Living Room Separate, Inside Utility
Appliances: Bar Fridge, Convection Oven, Cooktop, Dishwasher, Disposal, Dryer, Electric Water Heater, Microwave, Refrigerator, Washer, Wine Refrigerator
Directions: From University Pkwy go Noth on Honore to Left on Old Farm Rd to Left on Stetson St Cir take first Left onto Stetson St Cir, house is about 1000 ft on the Left
Exterior: Block, Stucco
Flood Zone Code: X
Flooring: Carpet, Tile
Foundation: Slab
HOA Fee: 353/ Quarterly
HOA Y/N: Yes
Home Warranty Y/N: No
Listing Terms: Cash, Conventional
Lot: In County, Landscaped, Private, Sidewalk, Paved
Lot Dimensions: 0.2
Other Equipment: Irrigation Equipment
Ownership: Fee Simple
Patio/Porch: Covered, Screened
Pets Allowed: Yes
Pool: Gunite, In Ground, Lighting, Screen Enclosure
Property Attached Y/N: No
Property Sub-Type: Single Family Residence
Security: Security System, Smoke Detector(s)
Sewer: Public Sewer
Showing Instructions: Supra Lock Box
Special Sale Provisions: None
Swimming Pool: Yes
Utilities: BB/HS Internet Available, Cable Available, Electricity Connected, Sewer Connected, Sprinkler Meter, Water Connected
Vegetation: Mature Landscaping, Wooded
Water: Public
Water Access Y/N: No
Zoning: PDR/WPE/
Room Sizes
Foyer: 7x7
Dining Room: 11x13
Living Room: 16x18
Office: 16x13
Primary Bedroom: 19x15
Primary Bathroom: 24x15
Kitchen: 20x15
Family Room: 17x23
Bedroom 2: 11x14
Bedroom 3: 11x14
Bathroom 2: 10x9
Laundry: 6x8
Listed By / Shown By
Listed By
Agency Name: BLAKELEY & ASSOCIATES REALTY
Agency Contact: 941-567-3100
Shown By
Agent Name: Lindsey Oyola, Your Home Realtor
Agent Phone: (813) 426-5162
Agency Title: Florida Executive Realty

Estimate Your Payment
Estimated Payment
$ 2,448.40 per month $1,891.51 Principal & Interest $309.00 Property Tax $247.89 Homeowner's InsuranceChange Payment Information

Member Participants (and their affiliated licensees, if applicable) shall indicate on their websites that IDX information is provided exclusively for consumers’ personal non-commercial use, that it may not be used for any purpose other than to identify prospective properties consumers may be interested in purchasing, that the data is deemed reliable but is not guaranteed by MLS GRID, and that the use of the MLS GRID Data may be subject to an end user license agreement prescribed by the Member Participant’s applicable MLS if any and as amended from time to time. MLS GRID may, at its discretion, require use of other disclaimers as necessary to protect Member Participant, and/or their MLS from liability.
Based on information submitted to the MLS GRID. All data is obtained from various sources and may not have been verified by broker or MLS GRID. Supplied Open House Information is subject to change without notice. All information should be independently reviewed and verified for accuracy. Properties may or may not be listed by the office/agent presenting the information.
Privacy Policy / DMCA Notice / ADA Accessibility


This site is hosted, designed and copyright
© 1994 - 2026 by
Delta Media Group, Inc. -- Patent Pending --
6948 Stetson Street Circle | MLS# A4707223
This single family home located at 6948 Stetson Street Circle, Sarasota, FL 34243 is currently listed for sale with an asking price of $849,900. This property was built in 1993 and has 3 bedrooms and 2 full baths with 2755 sq. ft. Stetson Street Circle is located in the ARBOR LAKES A subdivision. Search ARBOR LAKES A real estate on loyola.floridaexecutiverealty.com today.