Lindsey Oyola, Your Home Realtor
.png)
BEDS2
BATHS2 full 1 partial
SQUARE FEET1,796
MLS#W7886242
STATUSActive
PROPERTY TYPEResidential - Townhouse
SUBDIVISIONWILDS CONDO
Property Description
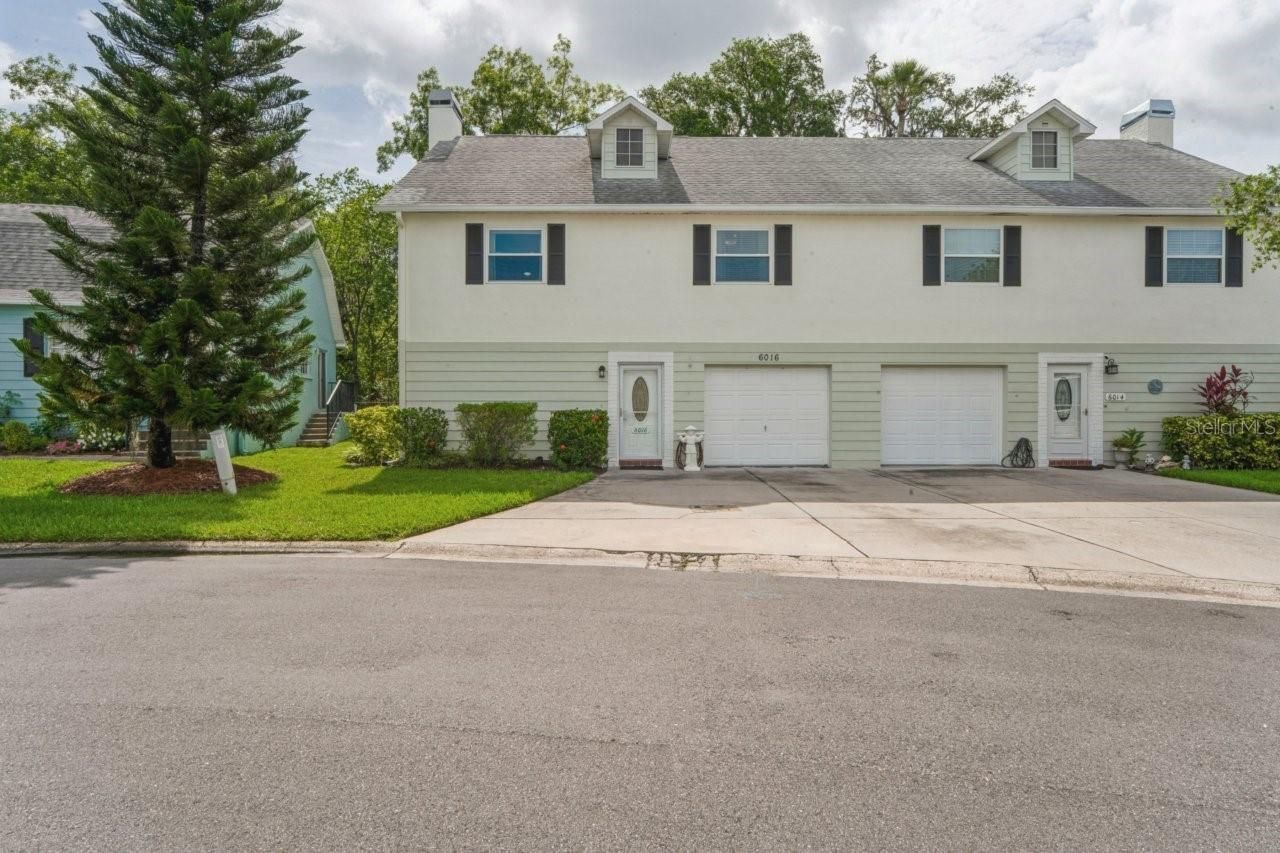
Life in The Wilds Feels Like Home. Imagine starting your mornings with coffee on a spacious patio overlooking a peaceful tree lined back yard, then coming home each evening to a warm, welcoming townhouse designed for easy Florida living. This beautifully maintained 2-bedroom, 2.5-bath home in The Wilds offers the comfort of a private garage and driveway, no rear neighbors, and the kind of low-maintenance lifestyle that lets you spend more time enjoying each day. Inside, you'll find inviting spaces made for both relaxing and entertaining, including a large family room with a wood-burning fireplace and dry bar, an updated kitchen with stainless steel GE appliances, and thoughtful touches like inside laundry, extra storage, and a generous layout that simply feels good to live in. Recent improvements, including hurricane-impact windows and doors, updated flooring, updated bathrooms and more-bring added peace of mind. Beyond the front door, The Wilds offers a beautifully maintained 55+ community with a heated pool, tennis, shuffleboard, grilling areas, billiards, ponds and a welcoming social atmosphere. And with downtown New Port Richey just minutes away, you're close to local dining, shopping, coffee shops, concerts in the park, and all the charm that makes this area so special. If you've been looking for a place that feels peaceful, welcoming, and easy to love, this may be the one. Ready to take a closer look?
Property Features
Property Type: Residential - Townhouse
Cooling: Central Air
Garage: 1 car attached
Heating: Central
Home Style: Florida
Lot Size: 0.02 Acres
Roof Type: Shingle
Stories: 2.0
Taxes: $903
Year Built: 1983
Amenities
Attic Ventilator
Ceiling Fans(s)
Dry Bar
Living Room/Dining Room Combo
PrimaryBedroom Upstairs
Thermostat
Window Treatments
Lighting
Private Entrance
Rain Gutters
Sliding Doors
Feature Descriptions
Accessibility Features: Accessible Approach with Ramp, Accessible Bedroom, Accessible Closets, Accessible Common Area, Accessible Entrance, Accessible Full Bath, Visitor Bathroom, Accessible Kitchen, Accessible Washer/Dryer, Central Living Area, Stair Lift
Additional Rooms: Inside Utility
Appliances: Dishwasher, Disposal, Dryer, Electric Water Heater, Exhaust Fan, Microwave, Range, Refrigerator, Washer
Association Amenities: Cable TV, Laundry, Pickleball Court(s), Shuffleboard Court, Tennis Court(s), Vehicle Restrictions
Community Features: Association Recreation - Owned, Buyer Approval Required, Clubhouse, Deed Restrictions, Golf Carts OK, Irrigation-Reclaimed Water, No Truck/RV/Motorcycle Parking, Pool, Tennis Court(s), Wheelchair Access, Street Lights
Condo Fee: $405/ Monthly
Directions: From US Hwy 19 N, head east onto Main Street. After passing the post office, turn right to cross the bridge. Then, turn left onto Devonshire Lane, which becomes Wilds Drive. Continue to the end, and youâ??ll find 6016 Wilds Dr on the left.
Energy Efficient: Appliances, Windows
Exterior: Block, Concrete, Stucco
Fireplace: Family Room, Wood Burning
Fireplace Y/N: Yes
Flood Zone Code: AE
Flooring: Ceramic Tile, Concrete, Laminate, Luxury Vinyl
Foundation: Slab
Home Warranty Y/N: No
Listing Terms: Cash, Conventional
Lot: Flood Insurance Required, City Limits, Landscaped, Level, Near Public Transit, Paved, Private
Lot Dimensions: 0.02
Number of Pets: 2
Other Equipment: Irrigation Equipment, Private Entrance
Ownership: Condominium
Parking: Driveway, Garage Door Opener, Garage Faces Rear, Ground Level, Parking Pad
Parking Notes: Driveway, Garage Door Opener, Garage Faces Rear, Grou
Patio/Porch: Patio
Pets Allowed: Breed Restrictions, Cats OK, Number Limit, Size Limit, Yes
Pets Restrictions: Two house cats (indoors only) Domestic fish and birds. Service/emotional support dogs (with proper documentation)
Pets Size: Small (16-35 Lbs.)
Pets Weight (Max): 35
Pool: Heated, In Ground, Lighting
Property Attached Y/N: No
Property Sub-Type: Townhouse
Security: Secured Garage/Parking, Security Lights, Smoke Detector(s)
Senior Community: Yes
Sewer: Public Sewer
Showing Instructions: Supra Lock Box, ShowingTime
Special Sale Provisions: None
Utilities: Cable Connected, Electricity Connected, Fire Hydrant, Private, Public, Sewer Connected, Water Connected
Vegetation: Mature Landscaping
Water: Canal/Lake For Irrigation, Public
Water Access Y/N: No
Windows: Aluminum Frames, Blinds, Storm Window(s), Window Treatments
Zoning: MF2
Room Sizes
Primary Bedroom: 15.6x12.3
Primary Bathroom: 12x5.8
Bedroom 2: 12x11.11
Bathroom 2: 5.3x8.4
Utility Room: 12x10.3
Bathroom 3: 6.9x3.5
Kitchen: 12.1x8.4
Great Room: 17.8x30.5
Living Room: 14.2x22.2
Listed By / Shown By
Listed By
Agency Name: FUTURE HOME REALTY INC
Agency Contact: 813-855-4982
Shown By
Agent Name: Lindsey Oyola, Your Home Realtor
Agent Phone: (813) 426-5162
Agency Title: Florida Executive Realty

Estimate Your Payment
Estimated Payment
$ 551.01 per month $420.63 Principal & Interest $75.25 Property Tax $55.13 Homeowner's InsuranceChange Payment Information

Member Participants (and their affiliated licensees, if applicable) shall indicate on their websites that IDX information is provided exclusively for consumers’ personal non-commercial use, that it may not be used for any purpose other than to identify prospective properties consumers may be interested in purchasing, that the data is deemed reliable but is not guaranteed by MLS GRID, and that the use of the MLS GRID Data may be subject to an end user license agreement prescribed by the Member Participant’s applicable MLS if any and as amended from time to time. MLS GRID may, at its discretion, require use of other disclaimers as necessary to protect Member Participant, and/or their MLS from liability.
Based on information submitted to the MLS GRID. All data is obtained from various sources and may not have been verified by broker or MLS GRID. Supplied Open House Information is subject to change without notice. All information should be independently reviewed and verified for accuracy. Properties may or may not be listed by the office/agent presenting the information.
Privacy Policy / DMCA Notice / ADA Accessibility


This site is hosted, designed and copyright
© 1994 - 2026 by
Delta Media Group, Inc. -- Patent Pending --
6016 Wilds Dr | MLS# W7886242
This townhouse located at 6016 Wilds Dr, New Port Richey, FL 34653 is currently listed for sale with an asking price of $189,000. This property was built in 1983 and has 2 bedrooms and 2 full and 1 partial baths with 1796 sq. ft. Wilds Dr is located in the WILDS CONDO subdivision. Search WILDS CONDO real estate on loyola.floridaexecutiverealty.com today.