Lindsey Oyola, Your Home Realtor
.png)
BEDS3
BATHS2 full 1 partial
SQUARE FEET1,777
MLS#TB8525501
STATUSPending
PROPERTY TYPEResidential - Condominium
SUBDIVISIONFIISHHAWK RANCH WEST
Property Description
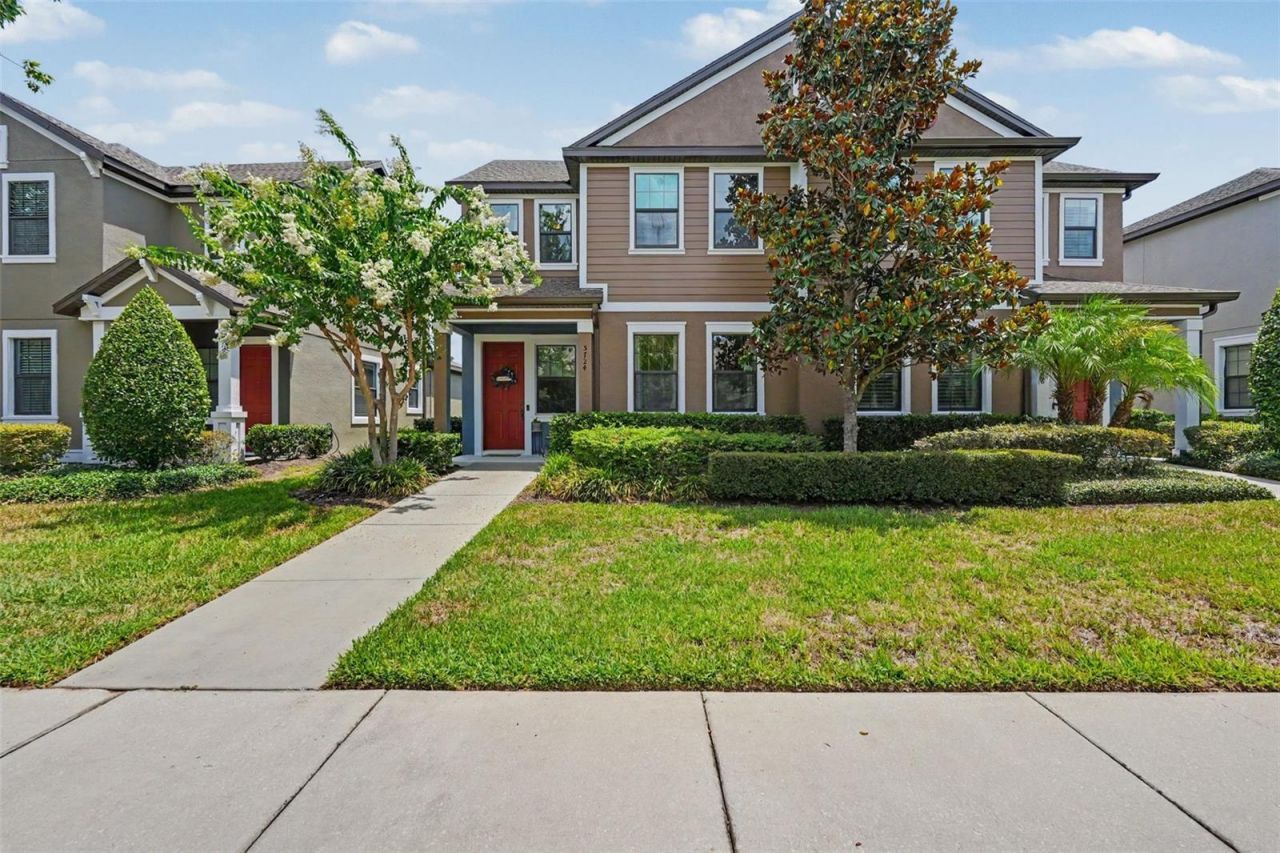
Under contract-accepting backup offers. Virtually Staged. Experience the ultimate in comfort, convenience, and community at 5724 Circa Fishhawk Blvd! Perfectly situated in the highly coveted Fishhawk Ranch West, this immaculately maintained 3-bedroom, 2.5-bathroom paired home delivers a vibrant lifestyle with an unbeatable location.Designed for modern living, you are welcomed by a bright, open-concept floor plan boasting soaring 9'4 ceilings on the first floor, stylish upgraded lighting, and neutral wood-look ceramic tile. At the heart of the home is a chef's kitchen featuring staggered, crowned 42-inch cabinets, sleek countertops, stainless steel appliances (including a gas range and exterior-vented microwave), a breakfast bar, and extra built-in storage. The spacious living room comes ready with a wall-mounted TV and custom shelving.The highly sought-after first-floor primary suite offers a private retreat complete with a dual-sink granite vanity, a tiled shower, and an expansive walk-in closet featuring a hidden under-stair storage bonus. Upstairs, a separate living space awaits with plush carpeting, ceiling fans, two sizable bedrooms, a full bath with a granite vanity, and a flexible loft space perfect for an office or playroom.Step out back through the screened-in breezeway to your private lanai, leading to a rear-load 2-car garage fully upgraded with brand-new epoxy floors. Built with energy efficiency in mind, this home features a tankless hot water heater, a 15-SEER air handler, R-38 insulation, and a 2-hour firewall for added peace of mind.Resort-Style Amenities & Maintenance-Free Living: Your HOA fee covers lawn/irrigation maintenance, roof reserves, and exterior paint (freshly painted just a couple of months ago!). Enjoy world-class community features, including: Heated community pool & pirate-ship-themed splash pad Fitness center featuring Peloton bikes The Lakehouse, game room (ping pong & pool), and trails around Lake Hutto Multiple dog parks, pocket parks, and playgroundsUnmatched Location: Zoned for top-rated Fishhawk schools and steps away from Stowers Elementary, Publix, shopping, and medical offices. Plus, enjoy a straightforward, simple commute to Tampa, MacDill AFB, and Lakeland. Don't miss your chance to call this turnkey property home!
Property Features
Property Type: Residential - Condominium
Cooling: Central Air, Zoned
Garage: 2 car attached
Heating: Central, Electric
Home Style: Florida
Lot Size: 0.07 Acres
Roof Type: Shingle
Stories: 2.0
Taxes: $3,670
Year Built: 2018
Amenities
Ceiling Fans(s)
High Ceilings
In Wall Pest System
Living Room/Dining Room Combo
Open Floorplan
Primary Bedroom Main Floor
Solid Surface Counters
Split Bedroom
Stone Counters
Thermostat
Tray Ceiling(s)
Vaulted Ceiling(s)
Walk-In Closet(s)
Window Treatments
Lighting
Sidewalk
Sprinkler Metered
Feature Descriptions
Additional Rooms: Loft
Appliances: Dishwasher, Disposal, Gas Water Heater, Microwave, Range, Range Hood, Refrigerator
Association Amenities: Fitness Center, Maintenance, Park, Playground, Pool, Recreation Facilities, Trail(s)
Community Features: Clubhouse, Deed Restrictions, Dog Park, Fitness Center, Park, Playground, Pool, Sidewalks, Street Lights
Days on Site: 8
Directions: From I-75, take Exit 250 for Gibsonton Rd and head East. Continue straight for approximately 8 miles as the road becomes Boyette Rd and then Fishhawk Blvd. Turn right onto Circa Fishhawk Blvd to enter Fishhawk Ranch West. Go straight toward the community
Exterior: Block, Stucco, Frame
Flood Zone Code: X
Flooring: Carpet, Concrete, Epoxy, Tile
Foundation: Slab
HOA Fee: 348/ Monthly
HOA Y/N: Yes
Home Warranty Y/N: No
Listing Terms: Cash, Conventional, FHA, VA Loan
Lot: Level, Sidewalk, Paved
Lot Dimensions: 0.07
Number of Pets: 3
Other Equipment: Irrigation Equipment
Ownership: Fee Simple
Parking: Driveway, Garage Door Opener, Garage Faces Rear, Ground Level, Guest
Parking Notes: Driveway, Garage Door Opener, Garage Faces Rear, Grou
Patio/Porch: Covered, Enclosed, Front Porch, Side Porch
Pets Allowed: Breed Restrictions, Cats OK, Dogs OK, Number Limit
Pets Restrictions: Check city and county rules regarding breed restrictions. Max number of pets :3. Confirm breed restrictions with HOA.
Property Attached Y/N: No
Property Sub-Type: Villa
Security: Security System Owned, Smoke Detector(s)
Sewer: Public Sewer
Showing Instructions: Supra Lock Box, Lock Box Electronic, See Remarks, ShowingTime
Special Sale Provisions: None
Utilities: BB/HS Internet Available, Cable Available, Electricity Connected, Natural Gas Connected, Phone Available, Sewer Connected, Sprinkler Meter, Underground Utilities, Water Connected
Vegetation: Trees/Landscaped
Water: Public
Water Access Y/N: No
Windows: Double Pane Windows, Rods, Shades
Zoning: PD
Room Sizes
Living Room: 15x13
Kitchen: 19x13
Primary Bedroom: 11x13
Bedroom 3: 11x10
Loft: 14x8
Local Schools
High School: Newsome-HB
Middle School: Barrington Middle
Elementary School: Stowers Elementary
Listed By / Shown By
Listed By
Agency Name: DALTON WADE INC
Agency Contact: 888-668-8283
Shown By
Agent Name: Lindsey Oyola, Your Home Realtor
Agent Phone: (813) 426-5162
Agency Title: Florida Executive Realty

Estimate Your Payment
Estimated Payment
$ 1,204.49 per month $794.53 Principal & Interest $305.83 Property Tax $104.13 Homeowner's InsuranceChange Payment Information

Member Participants (and their affiliated licensees, if applicable) shall indicate on their websites that IDX information is provided exclusively for consumers’ personal non-commercial use, that it may not be used for any purpose other than to identify prospective properties consumers may be interested in purchasing, that the data is deemed reliable but is not guaranteed by MLS GRID, and that the use of the MLS GRID Data may be subject to an end user license agreement prescribed by the Member Participant’s applicable MLS if any and as amended from time to time. MLS GRID may, at its discretion, require use of other disclaimers as necessary to protect Member Participant, and/or their MLS from liability.
Based on information submitted to the MLS GRID. All data is obtained from various sources and may not have been verified by broker or MLS GRID. Supplied Open House Information is subject to change without notice. All information should be independently reviewed and verified for accuracy. Properties may or may not be listed by the office/agent presenting the information.
Privacy Policy / DMCA Notice / ADA Accessibility


This site is hosted, designed and copyright
© 1994 - 2026 by
Delta Media Group, Inc. -- Patent Pending --
5724 Circa Fishhawk Boulevard | MLS# TB8525501
This condo located at 5724 Circa Fishhawk Boulevard, Lithia, FL 33547 is currently listed for sale with an asking price of $357,000. This property was built in 2018 and has 3 bedrooms and 2 full and 1 partial baths with 1777 sq. ft. Circa Fishhawk Boulevard is located in the FIISHHAWK RANCH WEST subdivision. Search FIISHHAWK RANCH WEST real estate on loyola.floridaexecutiverealty.com today.