Lindsey Oyola, Your Home Realtor
.png)
BEDS2
BATHS2 full
SQUARE FEET1,186
MLS#TB8528919
STATUSActive
PROPERTY TYPEResidential - Condominium
SUBDIVISION440 WEST CONDO
Property Description
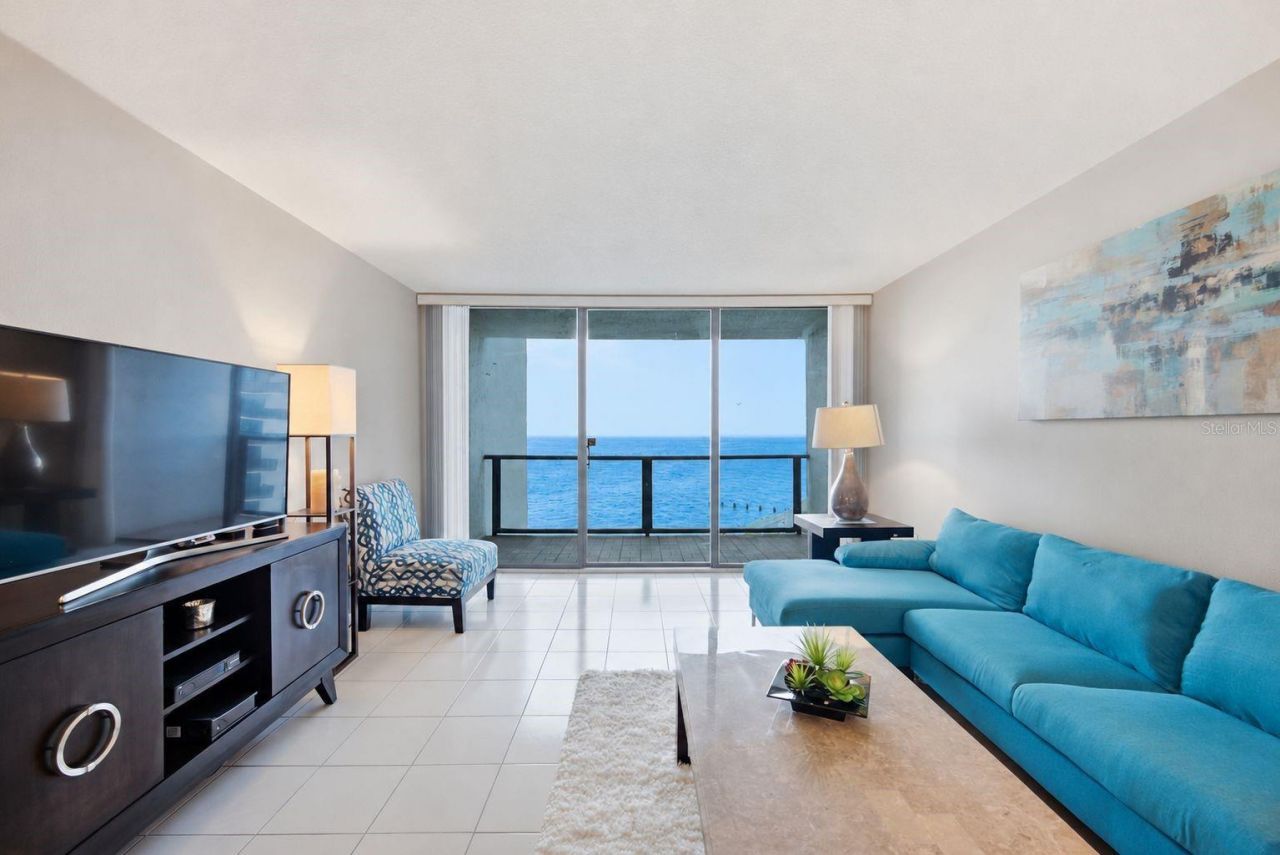
Wake up to breathtaking Gulf views. Perched on the 7th floor of the sought-after 440 West Condominiums, this beautifully maintained 2-bed, 2-bath residence delivers breathtaking panoramic water views and unforgettable year-round sunsets from your private balcony.Inside, a spacious split-bedroom floor plan spans approximately 1,186 sq ft of light-filled living space - open-concept living and dining, an updated kitchen with stainless steel appliances, and the convenience of in-unit laundry. The primary suite offers generous closet space and an en-suite bath; the guest bedroom gives family and visitors their privacy.Offered fully furnished and move-in ready, with an assigned under-building parking space included. Residents enjoy resort-style amenities: a heated waterfront pool, fitness center, clubhouse, shuffleboard, and 24-hour gated security - all just steps from the sugar sand of Clearwater Beach, Pier 60, the marina, dining, and shopping.With 30-day minimum rentals permitted, this is a rare opportunity as a primary home, seasonal escape, or income-producing investment
Property Features
Property Type: Residential - Condominium
Cooling: Central Air
Garage: 1 car attached
Heating: Electric
Lot Size: 4.89 Acres
Roof Type: Built-Up
Stories: 18.0
Taxes: $9,992
Year Built: 1975
Amenities
Ceiling Fans(s)
Balcony
Courtyard
Private Entrance
Private Mailbox
Rain Gutters
Sidewalk
Sliding Doors
Feature Descriptions
Additional Rooms: Family Room
Appliances: Dishwasher, Dryer, Electric Water Heater, Microwave, Range, Range Hood, Refrigerator, Washer, Water Softener
Association Amenities: Elevators, Fitness Center, Gated, Lobby Key Required, Spa/Hot Tub
Community Features: Association Recreation - Owned, Buyer Approval Required, Community Mailbox, Deed Restrictions, Fitness Center, Gated Community - Guard, Pool, Sidewalks, Street Lights
Directions: take golfview blvd to address
Exterior: Concrete
Flood Zone Code: AE
Flooring: Carpet, Ceramic Tile
Foundation: Slab
Frontage Gulf Ocean: 500
HOA Fee: 1391.14/ Monthly
HOA Y/N: Yes
Home Warranty Y/N: No
Hot Tub: Yes
Lot Dimensions: 4.89
Other Equipment: Private Entrance
Ownership: Condominium
Parking: Assigned, Covered, Basement
Parking Notes: Assigned, Covered, Basement
Pets Allowed: No
Pool: Heated, In Ground
Property Attached Y/N: No
Property Sub-Type: Condominium
Security: Gated Community
Sewer: Public Sewer
Showing Instructions: Lock Box Coded
Spa: Heated, In Ground
Special Sale Provisions: None
Special View Info: Water
Utilities: BB/HS Internet Available, Cable Connected, Electricity Available, Water Connected
Water: Public
Water Access: Beach
Water Access Y/N: Yes
Waterfront Features: Gulf/Ocean, Seawall - Concrete
Water View: Beach, Gulf/Ocean - Full
Windows: Blinds
Room Sizes
Primary Bedroom: 15x16
Bedroom 2: 23x13
Great Room: 14x13
Dinette: 8x17
Kitchen: 9x14
Balcony/Porch/Lanai: 6x13
Local Schools
High School: Clearwater High-PN
Middle School: Dunedin Highland Middle-PN
Elementary School: Sandy Lane Elementary-PN
Listed By / Shown By
Listed By
Agency Name: THE AGENCY NAPLES
Agency Contact: 239-610-3235
Shown By
Agent Name: Lindsey Oyola, Your Home Realtor
Agent Phone: (813) 426-5162
Agency Title: Florida Executive Realty

Estimate Your Payment
Estimated Payment
$ 2,264.97 per month $1,266.35 Principal & Interest $832.67 Property Tax $165.96 Homeowner's InsuranceChange Payment Information

Member Participants (and their affiliated licensees, if applicable) shall indicate on their websites that IDX information is provided exclusively for consumers’ personal non-commercial use, that it may not be used for any purpose other than to identify prospective properties consumers may be interested in purchasing, that the data is deemed reliable but is not guaranteed by MLS GRID, and that the use of the MLS GRID Data may be subject to an end user license agreement prescribed by the Member Participant’s applicable MLS if any and as amended from time to time. MLS GRID may, at its discretion, require use of other disclaimers as necessary to protect Member Participant, and/or their MLS from liability.
Based on information submitted to the MLS GRID. All data is obtained from various sources and may not have been verified by broker or MLS GRID. Supplied Open House Information is subject to change without notice. All information should be independently reviewed and verified for accuracy. Properties may or may not be listed by the office/agent presenting the information.
Privacy Policy / DMCA Notice / ADA Accessibility


This site is hosted, designed and copyright
© 1994 - 2026 by
Delta Media Group, Inc. -- Patent Pending --
450 S Gulfview Boulevard, Unit 705 | MLS# TB8528919
This condo located at 450 S Gulfview Boulevard, Unit 705, Clearwater Beach, FL 33767 is currently listed for sale with an asking price of $569,000. This property was built in 1975 and has 2 bedrooms and 2 full baths with 1186 sq. ft. S Gulfview Boulevard, Unit 705 is located in the 440 WEST CONDO subdivision. Search 440 WEST CONDO real estate on loyola.floridaexecutiverealty.com today.