Lindsey Oyola, Your Home Realtor
.png)
BEDS4
BATHS3 full
SQUARE FEET2,336
MLS#TB8552243
STATUSActive
PROPERTY TYPEResidential - Single Family
SUBDIVISIONSHANNON ESTATES
Property Description
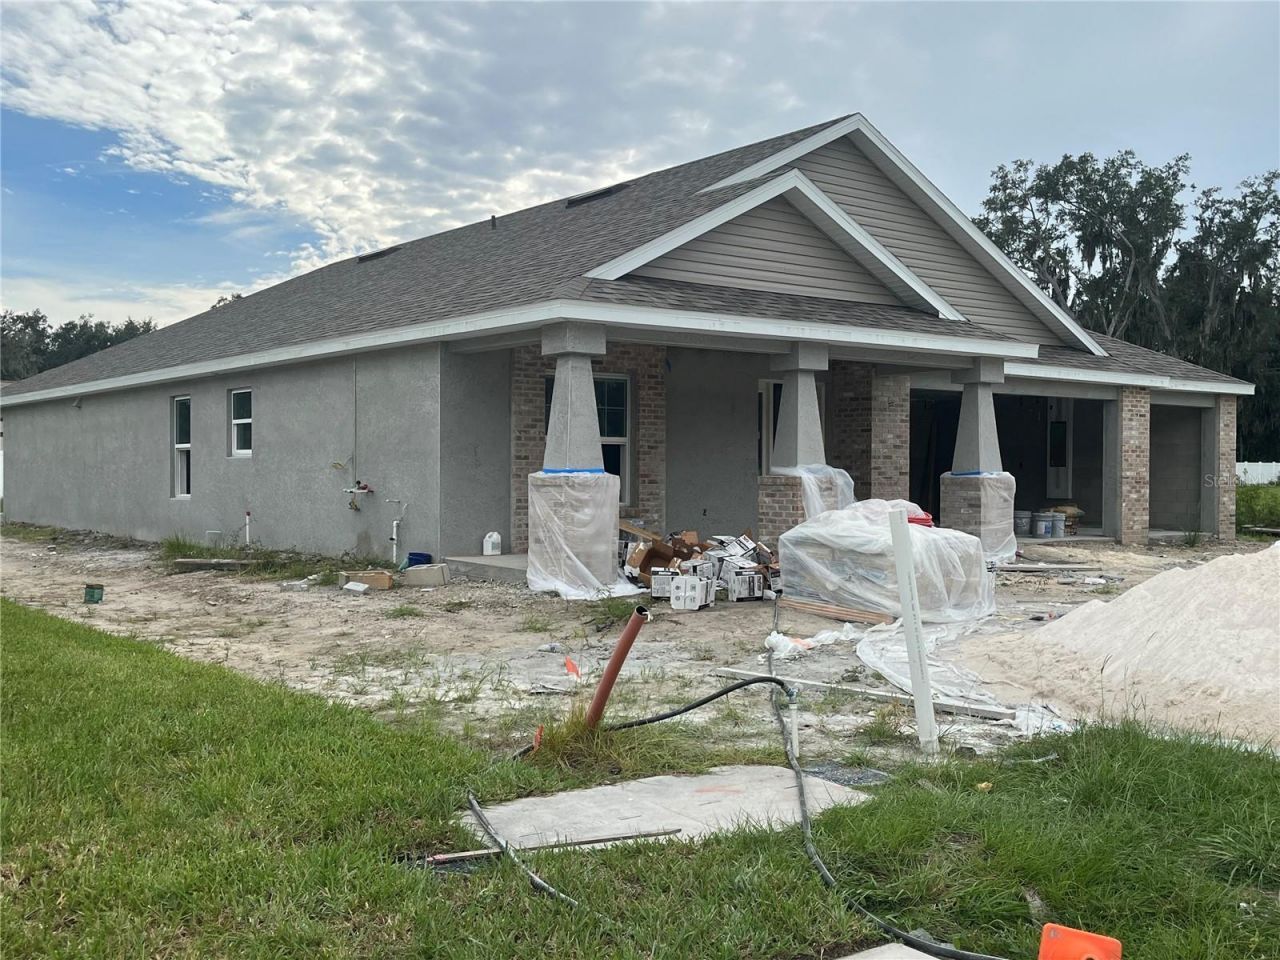
Under Construction. This home has it all! SPACIOUS bedrooms, BIG closets, beautiful granite counter tops, full tile baths, and quality construction that will last! This home features: (1) HUGE 75X147 ft homesite.(2) Granite counter tops in kitchen and baths (3) Custom built in the USA all wood cabinets with dove-tail joints and soft close drawers (4)Built in natural gas cooktop with range hood that vents to OUTSIDE, electric built in wall oven/micro combo (5) Full ceramic tile baths, with cement board behind the tile (6)Exterior grade weather resistant bead board on porch ceilings (7) Real hand laid brick, not faux facing or stucco (8) TANKLESS NATURAL GAS HOT WATER HEATER. (9) Natural gas port on back porch for grill and/or pool/spa heater. (10) Lighting package that includes exterior coach lights, yard light, fluorescent garage lights (11) Garage door opener (12) Whole yard irrigation system along with landscaping. There's something refreshingly old-fashioned about Shannon Estates, a community where quality comes before quantity. With only be 22 homes planned, this isn't a neighborhood built to feel crowded. It's a place where you can slow down, sit on your front porch with your favorite beverage, and simply enjoy the peace and quiet of home. Our built-to-order homes gives you the opportunity to personalize many of the details. You can choose your roofing, brick, paint colors, granite, flooring, and much more. Also, minor floor plan modifications may be available including those that may have a family member with special needs. Come check us out and view a few models that we currently have available! (AGENTS, SEE IMPORTANT INFO IN REALTOR REMARKS)
Property Features
Property Type: Residential - Single Family
Cooling: Central Air
Garage: 3 car attached
Heating: Central, Electric, Heat Pump
Home Style: Craftsman, Custom, Traditional
Lot Size: 0.25 Acres
Roof Type: Shingle
Stories: 1.0
Taxes: $557
Year Built: 2026
Amenities
Built-in Features
Ceiling Fans(s)
Eat-in Kitchen
Living Room/Dining Room Combo
Primary Bedroom Main Floor
Solid Wood Cabinets
Stone Counters
Thermostat
Walk-In Closet(s)
Private Entrance
Private Yard
Sidewalk
Feature Descriptions
Additional Rooms: Inside Utility
Appliances: Built-In Oven, Cooktop, Dishwasher, Disposal, Exhaust Fan, Gas Water Heater, Microwave, Range Hood, Tankless Water Heater
Builder: Jaycor Homes LLC
Community Features: Community Mailbox, Deed Restrictions, Golf Carts OK, Sidewalks
Directions: Wheeler ST to East on Spencer, then South on Shannon Ave, to community entrance on the left
Disaster Mitigation: Above Flood Plain
Energy Efficient: Appliances, Windows
Exterior: Block, Brick, Stucco
Flood Zone Code: X
Flooring: Ceramic Tile, Luxury Vinyl, Tile, Vinyl
Foundation: Slab
HOA Fee: 350/ Annually
HOA Y/N: Yes
Home Warranty Y/N: Yes
Listing Terms: Cash, Conventional, FHA, VA Loan
Lot: Cul-De-Sac, City Limits, Landscaped, Sidewalk, Street Dead-End, Paved
Lot Dimensions: 0.25
Model: Valencia 4
Other Equipment: Irrigation Equipment, Private Entrance, Private Yard
Ownership: Fee Simple
Parking: Driveway, Garage Door Opener
Parking Notes: Driveway, Garage Door Opener
Patio/Porch: Covered, Front Porch, Rear Porch
Pets Allowed: Cats OK, Dogs OK
Pets Restrictions: As per City of Plant City regulations. NO farm animals or chickens
Pets Size: Extra Large (101+ Lbs.)
Property Attached Y/N: No
Property Sub-Type: Single Family Residence
Security: Smoke Detector(s)
Sewer: Public Sewer
Showing Instructions: Appointment Only, Call Listing Agent, See Remarks, ShowingTime
Special Sale Provisions: None
Utilities: Cable Available, Electricity Available, Fiber Optics, Natural Gas Available, Natural Gas Connected, Sewer Connected, Underground Utilities, Water Available
Water: Public
Water Access Y/N: No
Windows: Double Pane Windows, ENERGY STAR Qualified Windows, Low-Emissivity Windows
Zoning: R-1A
Room Sizes
Great Room: 16x25
Dining Room: 9x12
Kitchen: 10x12
Primary Bedroom: 13x15.4
Primary Bathroom: 13x18
Bedroom 2: 11x15
Bedroom 3: 14x11
Bathroom 2: 11x8
Bathroom 3: 6x7
Bedroom 4: 10x13
Foyer: 10x4
Balcony/Porch/Lanai: 38x8
Balcony/Porch/Lanai: 14x8
Listed By / Shown By
Listed By
Agency Name: MARZUCCO REAL ESTATE
Agency Contact: 239-672-9599
Shown By
Agent Name: Lindsey Oyola, Your Home Realtor
Agent Phone: (813) 426-5162
Agency Title: Florida Executive Realty

Estimate Your Payment
Estimated Payment
$ 1,478.47 per month $1,266.12 Principal & Interest $46.42 Property Tax $165.93 Homeowner's InsuranceChange Payment Information

Member Participants (and their affiliated licensees, if applicable) shall indicate on their websites that IDX information is provided exclusively for consumers’ personal non-commercial use, that it may not be used for any purpose other than to identify prospective properties consumers may be interested in purchasing, that the data is deemed reliable but is not guaranteed by MLS GRID, and that the use of the MLS GRID Data may be subject to an end user license agreement prescribed by the Member Participant’s applicable MLS if any and as amended from time to time. MLS GRID may, at its discretion, require use of other disclaimers as necessary to protect Member Participant, and/or their MLS from liability.
Based on information submitted to the MLS GRID. All data is obtained from various sources and may not have been verified by broker or MLS GRID. Supplied Open House Information is subject to change without notice. All information should be independently reviewed and verified for accuracy. Properties may or may not be listed by the office/agent presenting the information.
Privacy Policy / DMCA Notice / ADA Accessibility


This site is hosted, designed and copyright
© 1994 - 2026 by
Delta Media Group, Inc. -- Patent Pending --
409 Shannon Estates Court | MLS# TB8552243
This single family home located at 409 Shannon Estates Court , Plant City, FL 33563 is currently listed for sale with an asking price of $568,900. This property was built in 2026 and has 4 bedrooms and 3 full baths with 2336 sq. ft. Shannon Estates Court is located in the SHANNON ESTATES subdivision. Search SHANNON ESTATES real estate on loyola.floridaexecutiverealty.com today.