Lindsey Oyola, Your Home Realtor
.png)
BEDS2
BATHS2 full
SQUARE FEET1,408
MLS#O6446079
STATUS(Bank Owned) - Active
PROPERTY TYPEResidential - Single Family
SUBDIVISIONHARMONY NBHD I
Property Description
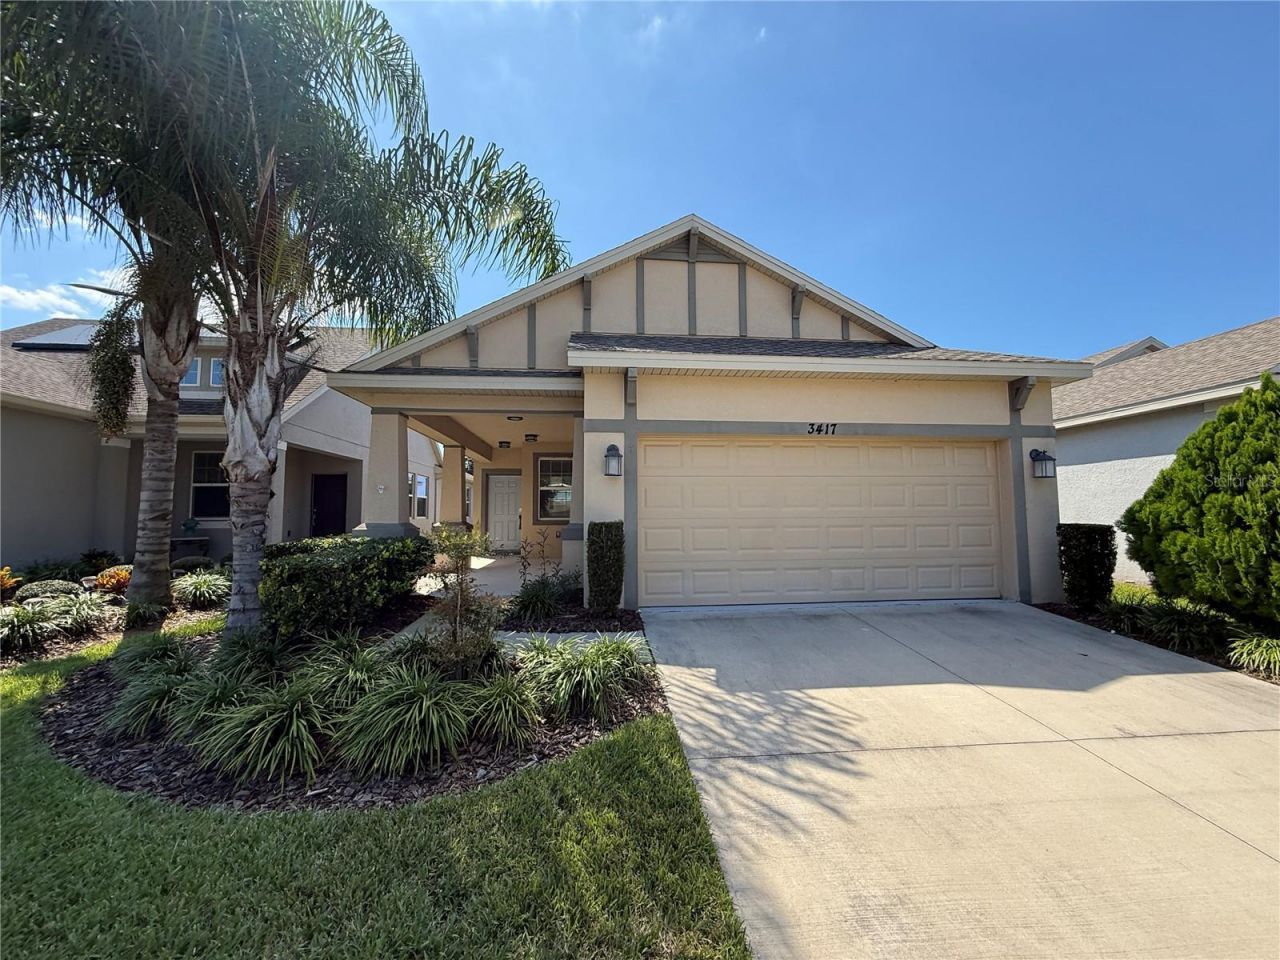
Welcome to resort-style living in the gated, 55+ age-restricted enclave of The Lakes at Harmony! This beautifully designed single story home offers an ideal split-floorplan featuring 2 bedrooms, 2 full baths, a 2 car garage, and a versatile front flex room/den that easily serves as a 3rd bedroom or home office. At the heart of the home, the open concept living, dining, and kitchen area is bathed in natural light and anchored by easy care tile flooring. The chef inspired kitchen boasts quartz countertops, stainless steel appliances, and an expansive oversized island perfect for casual dining and entertaining. Tucked away at the rear of the home for ultimate privacy, the spacious primary suite offers plush carpet, an expansive walk-in closet, and a spa like en-suite bath with a walk-in shower. A dedicated interior laundry room adds everyday convenience. Step outside to the covered, screened lanai to take in stunning, peaceful backyard views. Enjoy exclusive access to active adult amenities alongside everything the master planned Harmony community has to offer!
Property Features
Property Type: Residential - Single Family
Cooling: Central Air
Fenced: Yes
Garage: 2 car attached
Heating: Central, Electric
Lot Size: 0.11 Acres
Roof Type: Shingle
Stories: 1.0
Taxes: $7,779
Year Built: 2020
Amenities
Kitchen/Family Room Combo
Open Floorplan
Primary Bedroom Main Floor
Split Bedroom
Thermostat
Walk-In Closet(s)
Feature Descriptions
Additional Rooms: Den/Library/Office, Inside Utility
Appliances: Dishwasher, Disposal, Electric Water Heater, Microwave, Range, Refrigerator
Community Features: Deed Restrictions, Fitness Center, Gated Community - No Guard, Irrigation-Reclaimed Water, Park, Pool, Sidewalks, Tennis Court(s)
Days on Site: 2
Directions: East on 192 from Narcoossee, Left on Harmony Square Dr, Right at the stop on Five Oaks, Right on Sagebrush, through the gate, Left on Sagebrush to the house on your Right.
Exterior: Block, Stucco
Fencing: Fenced
Flood Zone Code: X
Flooring: Carpet, Ceramic Tile
Foundation: Slab
HOA Fee: 460/ Quarterly
HOA Y/N: Yes
Home Warranty Y/N: No
Listing Terms: Cash, Conventional, FHA, VA Loan
Lot Dimensions: 0.11
Ownership: Fee Simple
Patio/Porch: Covered, Patio, Screened
Pets Allowed: Breed Restrictions
Pets Restrictions: Domestic pets only. No aggressive breeds. Must be on a leash at all times.
Property Attached Y/N: No
Property Sub-Type: Single Family Residence
Senior Community: Yes
Sewer: Public Sewer
Showing Instructions: ShowingTime
Special Sale Provisions: Real Estate Owned
Utilities: BB/HS Internet Available, Cable Available, Electricity Available, Electricity Connected, Sewer Available
Water: Public
Water Access Y/N: No
Water View: Pond
Zoning: P-D
Room Sizes
Kitchen: 12x6
Dining Room: 12x10
Great Room: 15x15
Primary Bedroom: 16x12
Bedroom 2: 11x10
Office: 12x10
Local Schools
High School: Harmony High
Middle School: Harmony Middle
Elementary School: Harmony Community School (K-5)
Listed By / Shown By
Listed By
Agency Name: ORLANDO REO PROF I INC
Agency Contact: 407-704-6924
Shown By
Agent Name: Lindsey Oyola, Your Home Realtor
Agent Phone: (813) 426-5162
Agency Title: Florida Executive Realty

Estimate Your Payment
Estimated Payment
$ 1,389.58 per month $655.43 Principal & Interest $648.25 Property Tax $85.90 Homeowner's InsuranceChange Payment Information

Member Participants (and their affiliated licensees, if applicable) shall indicate on their websites that IDX information is provided exclusively for consumers’ personal non-commercial use, that it may not be used for any purpose other than to identify prospective properties consumers may be interested in purchasing, that the data is deemed reliable but is not guaranteed by MLS GRID, and that the use of the MLS GRID Data may be subject to an end user license agreement prescribed by the Member Participant’s applicable MLS if any and as amended from time to time. MLS GRID may, at its discretion, require use of other disclaimers as necessary to protect Member Participant, and/or their MLS from liability.
Based on information submitted to the MLS GRID. All data is obtained from various sources and may not have been verified by broker or MLS GRID. Supplied Open House Information is subject to change without notice. All information should be independently reviewed and verified for accuracy. Properties may or may not be listed by the office/agent presenting the information.
Privacy Policy / DMCA Notice / ADA Accessibility


This site is hosted, designed and copyright
© 1994 - 2026 by
Delta Media Group, Inc. -- Patent Pending --
3417 Sagebrush Street | MLS# O6446079
This single family home located at 3417 Sagebrush Street , Saint Cloud, FL 34773 is currently listed for sale with an asking price of $294,500. This property was built in 2020 and has 2 bedrooms and 2 full baths with 1408 sq. ft. Sagebrush Street is located in the HARMONY NBHD I subdivision. Search HARMONY NBHD I real estate on loyola.floridaexecutiverealty.com today.