Lindsey Oyola, Your Home Realtor
.png)
BEDS4
BATHS3 full
SQUARE FEET2,547
MLS#O6446401
STATUSActive
PROPERTY TYPEResidential - Single Family
SUBDIVISIONHARMONY NBHD I
Property Description
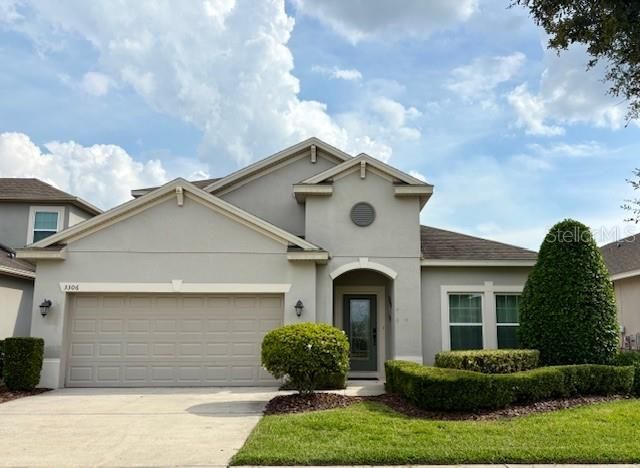
ATTENTION 55+ active adults looking for the perfect home and community to retire at! Look no more! Come see this beautiful former model home, built by Cal-Atlantic, located in the fun-loving Harmony South Lakes neighborhood. Enjoy the open floor plan with glass sliders leading out to the roomy screened in lanai with tranquil views of the pond and golf course beyond. The kitchen, centrally located, with its granite countertops, stainless steel appliances and a prepping island is open to the family room providing a comfortable hosting experience when entertaining. This model home boasts a huge bonus room at the top of the stairway showcasing brick veneer walls and granite countertops, perfect for a home office, craft room or fourth bedroom, plus there is a full bathroom up there too. The second bonus/family room is located between two guest rooms, giving your guests their own private parlor if they are needing a little quiet time of their own. Living at the Lakes of Harmony gives you the opportunity to get out and have some fun at the private clubhouse with its gorgeous pool, gym, courts and recreation/gathering areas where you're sure to meet some friends to go play a round of golf on the Harmony championship golf course or to take part in one of the many Harmony Lakes active adult activities each month. Harmony is in a fantastic location! Just approximately a 30-minute drive east to I-95 at Melbourne or drive 15 more minutes and arrive at the Melbourne Beaches where you can enjoy the sand and surf! When driving West from Harmony you are approximately 20 minutes to the FL. Turnpike and Kissimmee. Drive north for 30 minutes and you will find the renowned Lake Nona and the Medical City. Orlando International Airport is approximately 40-45 minutes northwest of Harmony as well. This is a beautiful hidden Jem of a neighborhood! Make your viewing appointment today!
Property Features
Property Type: Residential - Single Family
Cooling: Central Air
Garage: 2 car attached
Heating: Central
Lot Size: 0.14 Acres
Roof Type: Shingle
Stories: 2.0
Taxes: $9,962
Year Built: 2016
Amenities
Ceiling Fans(s)
Crown Molding
High Ceilings
Kitchen/Family Room Combo
Open Floorplan
Primary Bedroom Main Floor
Stone Counters
Walk-In Closet(s)
Window Treatments
Lighting
Feature Descriptions
Additional Rooms: Bonus Room, Family Room
Appliances: Dishwasher, Disposal, Dryer, Microwave, Range, Refrigerator, Washer
Association Amenities: Clubhouse, Fitness Center, Gated, Golf Course, Playground, Pool, Recreation Facilities, Tennis Court(s)
Body of Water: BUCK LAKE
Community Features: Clubhouse, Dog Park, Fitness Center, Gated Community - No Guard, Golf Carts OK, Golf, Park, Playground, Pool, Restaurant, Sidewalks, Tennis Court(s), Street Lights
Directions: From Narcoossee Rd. go east on Hwy. 192 for approximately 7 miles and then turn left onto Harmony Square Dr. which is your second entrance into Harmony and after you pass by the high school. Go to the stop sign and turn right then go to the next stop sig
Exterior: Block, Stucco
Flood Zone Code: X
Flooring: Carpet, Tile
Foundation: Slab
HOA Fee: 735/ Quarterly
HOA Y/N: Yes
Home Warranty Y/N: No
Listing Terms: Cash, Conventional, FHA, VA Loan
Lot: Landscaped, On Golf Course, Sidewalk
Lot Dimensions: 0.14
Other Equipment: Irrigation Equipment
Other Fees: $387/ Quarterly
Ownership: Fee Simple
Pets Allowed: Yes
Property Attached Y/N: No
Property Sub-Type: Single Family Residence
Senior Community: Yes
Sewer: Public Sewer
Showing Instructions: Appointment Only, Gate Code Required
Special Sale Provisions: None
Special View Info: Water
Utilities: BB/HS Internet Available, Cable Available, Public
Water: Public
Water Access: Lake
Water Access Y/N: Yes
Water View: Pond
Windows: Blinds
Zoning: RES
Room Sizes
Great Room: 20x19
Balcony/Porch/Lanai: 30x12
Primary Bedroom: 16x14
Bonus Room: 23x26
Kitchen: 12x18
Family Room: 16x16
Listed By / Shown By
Listed By
Agency Name: FUSILIER MANAGEMENT GROUP
Agency Contact: 407-476-0476
Shown By
Agent Name: Lindsey Oyola, Your Home Realtor
Agent Phone: (813) 426-5162
Agency Title: Florida Executive Realty

Estimate Your Payment
Estimated Payment
$ 2,038.44 per month $1,068.27 Principal & Interest $830.17 Property Tax $140.00 Homeowner's InsuranceChange Payment Information

Member Participants (and their affiliated licensees, if applicable) shall indicate on their websites that IDX information is provided exclusively for consumers’ personal non-commercial use, that it may not be used for any purpose other than to identify prospective properties consumers may be interested in purchasing, that the data is deemed reliable but is not guaranteed by MLS GRID, and that the use of the MLS GRID Data may be subject to an end user license agreement prescribed by the Member Participant’s applicable MLS if any and as amended from time to time. MLS GRID may, at its discretion, require use of other disclaimers as necessary to protect Member Participant, and/or their MLS from liability.
Based on information submitted to the MLS GRID. All data is obtained from various sources and may not have been verified by broker or MLS GRID. Supplied Open House Information is subject to change without notice. All information should be independently reviewed and verified for accuracy. Properties may or may not be listed by the office/agent presenting the information.
Privacy Policy / DMCA Notice / ADA Accessibility


This site is hosted, designed and copyright
© 1994 - 2026 by
Delta Media Group, Inc. -- Patent Pending --
3306 Sagebrush Street | MLS# O6446401
This single family home located at 3306 Sagebrush Street , Harmony, FL 34773 is currently listed for sale with an asking price of $480,000. This property was built in 2016 and has 4 bedrooms and 3 full baths with 2547 sq. ft. Sagebrush Street is located in the HARMONY NBHD I subdivision. Search HARMONY NBHD I real estate on loyola.floridaexecutiverealty.com today.