Lindsey Oyola, Your Home Realtor
.png)
BEDS3
BATHS2 full
SQUARE FEET1,930
MLS#TB8552818
STATUSActive
PROPERTY TYPEResidential - Single Family
SUBDIVISIONFRUITLAND PARK
Property Description
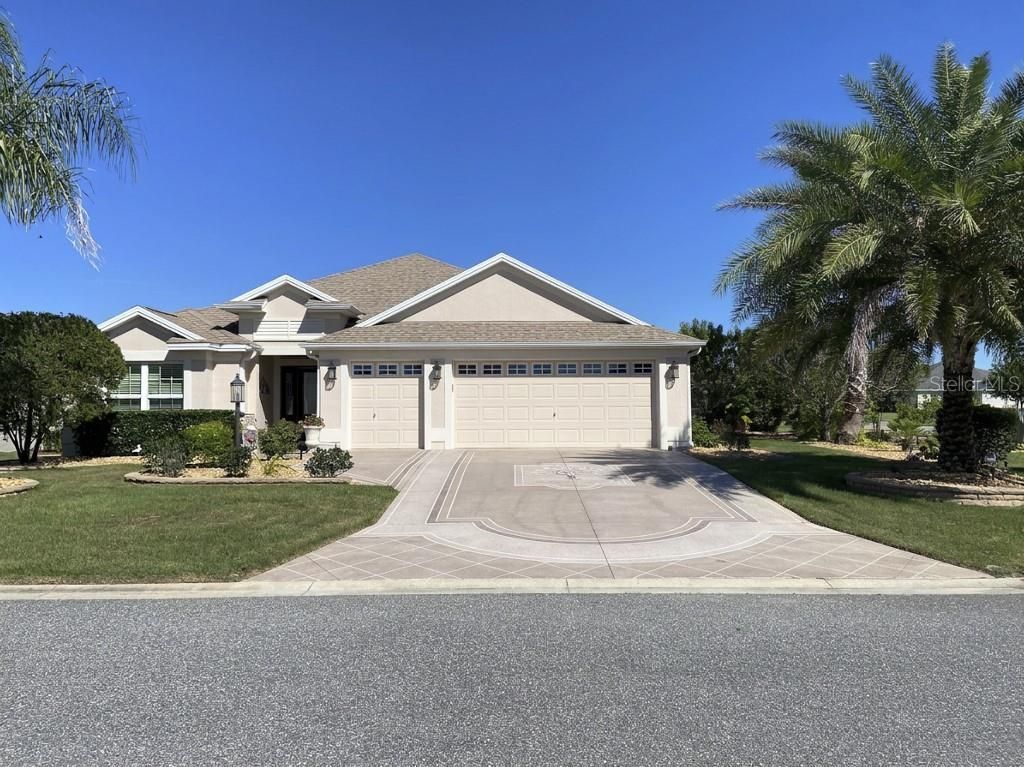
Welcome to our beautifully maintained and exceptional Iris model, located in the most desirable Village of Pine Ridge. This beautifully constructed Block and Stucco corner lot home offers 3 spacious Bedrooms and 2 full Bathrooms. It also features a 2-car garage and a separate Golf Cart garage that is a must for the active Village Lifestyle that is so popular here in The Villages. Our lovely view from the Lanai offers a peaceful and private setting to enjoy the Cardinals that come to bathe and eat from our feeder.Step through the elegant leaded-glass entry door crowned with a transom window that welcomes abundant natural light. Observe the refined finishes and premium upgrades that accentuate this lovely home. There is Crown Molding throughout the house and notice the beautiful large ceramic tile throughout the living areas. The bedrooms feature elegant laminate flooring.This exceptionally beautiful kitchen says it all.... designed for everyday living and perfect for entertaining family and guests. The exquisite Quartz countertop may be the focal point of this great space. There's a 2-door large pantry with convenient pullout shelves. Also do notice the wonderful upgraded LG appliances that were installed. Now let your eyes go to our eat-in Nook where you can enjoy your lovely and private landscape while sipping your morning, Coffee.The Primary Bedroom also has four great windows with lovely views and an en-suite Bathroom with a Tiled Roman Walk-in Shower and an extra-large Custom Walk in Closet. The Guest Suite provides privacy with a special pocket door going to both Bedrooms. The guest Bathroom sports a new and wonderful Hydrotherapy Walk-in Tub. And not to forget, our Utility Room has an LG Washer and Dryer and overhead cabinets for storage.The Location says it all. We are close to one of the most desirable of all Recreation Centers...Colony Recreation Center. Also, we are very close to the top shopping, dining, sports and entertainment in our Villages, Sumter Landing and Paddock Square. It is what The Villages are famous for. This is where it's at and where you will reap the most rewards. This is an unbeatable place to be. Come and see.
Property Features
Property Type: Residential - Single Family
Cooling: Central Air, Humidity Control, Attic Fan
Garage: 3 car attached
Heating: Central, Electric, Exhaust Fan, Heat Pump
Lot Size: 0.18 Acres
Roof Type: Shingle
Stories: 1.0
Taxes: $6,703
Year Built: 2016
Amenities
Attic Ventilator
Built-in Features
Cathedral Ceiling(s)
Ceiling Fans(s)
Crown Molding
Eat-in Kitchen
High Ceilings
Kitchen/Family Room Combo
Living Room/Dining Room Combo
Open Floorplan
Primary Bedroom Main Floor
Solid Surface Counters
Solid Wood Cabinets
Thermostat
Tray Ceiling(s)
Walk-In Closet(s)
Window Treatments
Dog Run
Rain Barrel/Cistern(s)
Rain Gutters
Sprinkler Metered
Feature Descriptions
Additional Rooms: Attic, Breakfast Room Separate, Family Room, Florida Room, Formal Dining Room Separate, Formal Living Room Separate, Inside Utility
Appliances: Convection Oven, Cooktop, Dishwasher, Disposal, Dryer, Exhaust Fan, Ice Maker, Microwave, Range, Range Hood, Refrigerator, Washer, Water Softener
Community Features: Irrigation-Reclaimed Water, Street Lights
Directions: Pine Ridge - Moyer Loop - Right on Dresendorfer Dr. Right on Delk then left at end
Exterior: Block, Concrete
Flood Zone Code: X
Flooring: Ceramic Tile, Laminate
Foundation: Slab
Garage Dimensions: 19x25
Home Warranty Y/N: No
Listing Terms: Cash, Conventional, FHA, VA Loan
Lot: Corner Lot, In County, Level, Near Golf Course, Oversized Lot, Paved
Lot Dimensions: 0.18
Number of Pets: 2
Other Equipment: Irrigation Equipment
Other Structures: Kennel/Dog Run
Ownership: Fee Simple
Parking: Driveway, Garage Door Opener, Golf Cart Garage, Guest, On Street, Parking Pad
Parking Notes: Driveway, Garage Door Opener, Golf Cart Garage, Guest
Patio/Porch: Covered, Enclosed, Rear Porch, Screened
Pets Allowed: Yes
Pets Size: Medium (36-60 Lbs.)
Property Attached Y/N: No
Property Sub-Type: Single Family Residence
Security: Fire Alarm, Gated Community, Key Card Entry, Secured Garage/Parking, Security System, Security System Owned, Smoke Detector(s)
Senior Community: Yes
Sewer: Public Sewer
Showing Instructions: 24 Hour Notice, Appointment Only, Call Owner, Combination Lock Box
Special Sale Provisions: None
Utilities: BB/HS Internet Available, Cable Available, Cable Connected, Electricity Available, Electricity Connected, Fire Hydrant, Public, Sewer Available, Sewer Connected, Sprinkler Meter, Sprinkler Recycled, Underground Utilities, Water Available
Vegetation: Fruit Trees, Mature Landscaping, Trees/Landscaped
Water: Canal/Lake For Irrigation, Public
Water Access Y/N: No
Windows: Blinds, Drapes, Insulated Windows, Shades
Room Sizes
Primary Bedroom: 17x13
Kitchen: 12x13
Living Room: 16x16
Dining Room: 10x8
Dinette: 13x13
Additional Bedroom: 12x13
Additional Bedroom: 12x12
Listed By / Shown By
Listed By
Agency Name: FLAT FEE MLS REALTY
Agency Contact: 813-642-6030
Shown By
Agent Name: Lindsey Oyola, Your Home Realtor
Agent Phone: (813) 426-5162
Agency Title: Florida Executive Realty

Estimate Your Payment
Estimated Payment
$ 1,967.98 per month $1,246.09 Principal & Interest $558.58 Property Tax $163.30 Homeowner's InsuranceChange Payment Information

Member Participants (and their affiliated licensees, if applicable) shall indicate on their websites that IDX information is provided exclusively for consumers’ personal non-commercial use, that it may not be used for any purpose other than to identify prospective properties consumers may be interested in purchasing, that the data is deemed reliable but is not guaranteed by MLS GRID, and that the use of the MLS GRID Data may be subject to an end user license agreement prescribed by the Member Participant’s applicable MLS if any and as amended from time to time. MLS GRID may, at its discretion, require use of other disclaimers as necessary to protect Member Participant, and/or their MLS from liability.
Based on information submitted to the MLS GRID. All data is obtained from various sources and may not have been verified by broker or MLS GRID. Supplied Open House Information is subject to change without notice. All information should be independently reviewed and verified for accuracy. Properties may or may not be listed by the office/agent presenting the information.
Privacy Policy / DMCA Notice / ADA Accessibility


This site is hosted, designed and copyright
© 1994 - 2026 by
Delta Media Group, Inc. -- Patent Pending --
3254 Delk Drive | MLS# TB8552818
This single family home located at 3254 Delk Drive , The Villages, FL 32163 is currently listed for sale with an asking price of $559,900. This property was built in 2016 and has 3 bedrooms and 2 full baths with 1930 sq. ft. Delk Drive is located in the FRUITLAND PARK subdivision. Search FRUITLAND PARK real estate on loyola.floridaexecutiverealty.com today.