Lindsey Oyola, Your Home Realtor
.png)
BEDS4
BATHS4 full 1 partial
SQUARE FEET2,908
MLS#TB8513829
STATUSActive
PROPERTY TYPEResidential - Single Family
SUBDIVISIONHALLS CENTRAL AVE 2
Property Description
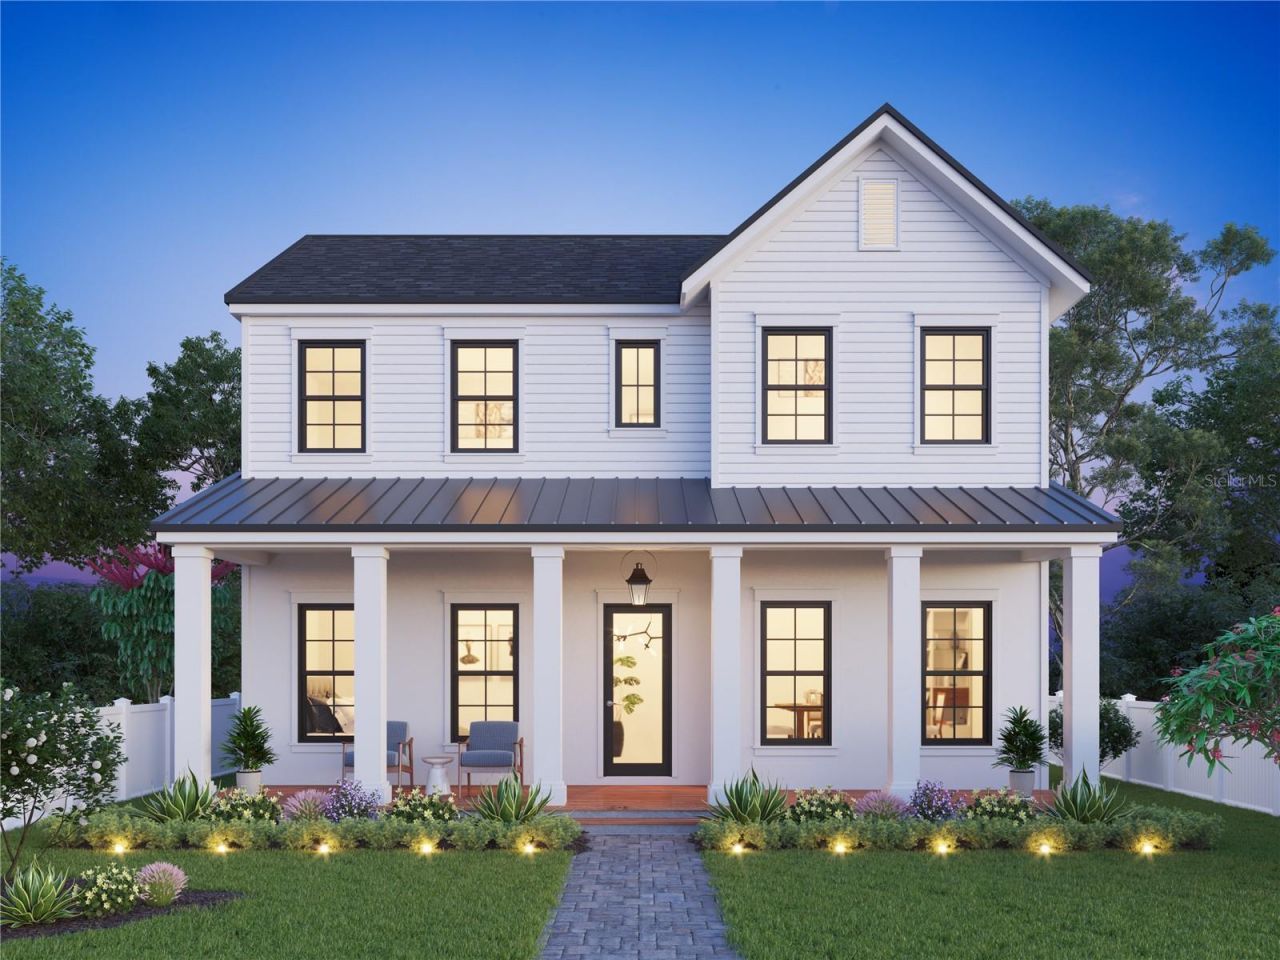
Under Construction. LUXURY NEW CONSTRUCTION IN HISTORIC KENWOOD BY MOBLEY HOMES CUSTOM LLC - NO FLOOD INSURANCE REQUIRED! Rare opportunity to own a brand-new luxury home in one of St. Petersburg's most desirable and walkable neighborhoods. This thoughtfully designed 4-bedroom, 4-bath residence features a first-floor primary suite, dedicated office, spacious loft, detached garage, concrete block construction on the first floor, and a premium Sub-Zero, Wolf, and Cove appliance package. Located just minutes from Downtown St. Petersburg, Central Avenue, the Grand Central District, award-winning Gulf beaches, waterfront parks, restaurants, breweries, coffee shops, and I-275.Experience exceptional craftsmanship and designer finishes throughout. The first floor features a welcoming foyer, dedicated den, formal dining room, gourmet kitchen, grand living room, luxurious primary suite with a spacious walk-in closet and spa-inspired bath, laundry room, drop zone, covered lanai, and inviting front porch. The upper level offers two additional bedroom suites, multiple walk-in closets, additional full bathrooms, a spacious loft, and a dedicated office/flex space. Photos are of a similar home with the same floor plan.At the center of the home is a beautifully appointed kitchen featuring Legacy/Malibu cabinetry, quartz countertops, an apron-front sink, designer plumbing fixtures, and a luxury appliance package including a Sub-Zero 42-inch French Door Refrigerator with internal dispenser, Wolf 36-inch Dual Fuel 6-Burner Range, Cove stainless steel dishwasher, and Wolf drawer microwave.Luxury interior selections include engineered wood flooring throughout the first-floor living areas, primary suite, stairs, and loft; Legacy/Malibu cabinetry throughout; quartz countertops in the kitchen, bathrooms, and laundry room; premium tile selections throughout the bathrooms and laundry room; designer lighting and plumbing fixtures; and a dedicated laundry room complete with GE washer and dryer.Historic Kenwood is known for its brick streets, mature oak canopy, vibrant arts culture, walkability, and central location. Enjoy convenient access to Downtown St. Petersburg, Central Avenue, Grand Central District, the Edge District, waterfront parks, museums, shopping, dining, and entertainment.Every Mobley Homes Custom LLC residence is owned and built directly by the builder, providing buyers with confidence, accountability, and direct builder support throughout construction and the warranty period.Final finishes, selections, colors, availability, and builder discretion. Estimated completion December 2026
Property Features
Property Type: Residential - Single Family
Cooling: Central Air, Zoned
Garage: 2 car attached
Heating: Central, Heat Pump
Lot Size: 0.13 Acres
Roof Type: Shingle
Stories: 2.0
Taxes: $6,263
Year Built: 2026
Amenities
Primary Bedroom Main Floor
Thermostat
Walk-In Closet(s)
Private Mailbox
Sidewalk
Sliding Doors
Feature Descriptions
Additional Rooms: Den/Library/Office, Family Room
Appliances: Dishwasher, Dryer, Microwave, Refrigerator, Tankless Water Heater, Washer
Builder: Mobley Homes Custom LLC
Directions: Property Address: 2829 4th Avenue N, St. Petersburg, FL 33713From Interstate 275, take Exit 23A toward 5th Avenue North. Continue west, then turn right onto 28th Street North. Turn left onto 4th Avenue North. The property will be located on the right at 2
Disaster Mitigation: Above Flood Plain
Energy Efficient: Windows
Exterior: Block, HardiPlank Type, Stucco, Frame
Flood Zone Code: X
Flooring: Hardwood, Tile
Foundation: Block, Stem Wall
Home Warranty Y/N: Yes
Listing Terms: Cash, Conventional, FHA, VA Loan
Lot Dimensions: 0.13
Model: Farmhouse
Number of Pets: 10+
Other Equipment: Irrigation Equipment
Ownership: Fee Simple
Parking: Alley Access
Parking Notes: Alley Access
Patio/Porch: Front Porch, Patio, Rear Porch
Pets Allowed: Cats OK, Dogs OK, Yes
Pets Size: Extra Large (101+ Lbs.)
Property Attached Y/N: No
Property Sub-Type: Single Family Residence
Security: Smoke Detector(s)
Sewer: Public Sewer
Showing Instructions: See Remarks, ShowingTime
Special Sale Provisions: None
Utilities: Public, Sewer Connected, Water Connected
Water: Public
Water Access Y/N: No
Room Sizes
Primary Bedroom: 15x16
Loft: 13x17
Office: 14x16
Bedroom 3: 14x16
Bedroom 4: 12x13
Living Room: 17x20
Kitchen: 18x20
Local Schools
High School: St. Petersburg High-PN
Middle School: John Hopkins Middle-PN
Elementary School: Mount Vernon Elementary-PN
Listed By / Shown By
Listed By
Agency Name: COMPASS FLORIDA LLC
Agency Contact: 727-380-2067
Shown By
Agent Name: Lindsey Oyola, Your Home Realtor
Agent Phone: (813) 426-5162
Agency Title: Florida Executive Realty

Estimate Your Payment
Estimated Payment
$ 4,043.53 per month $3,113.57 Principal & Interest $521.92 Property Tax $408.04 Homeowner's InsuranceChange Payment Information

Member Participants (and their affiliated licensees, if applicable) shall indicate on their websites that IDX information is provided exclusively for consumers’ personal non-commercial use, that it may not be used for any purpose other than to identify prospective properties consumers may be interested in purchasing, that the data is deemed reliable but is not guaranteed by MLS GRID, and that the use of the MLS GRID Data may be subject to an end user license agreement prescribed by the Member Participant’s applicable MLS if any and as amended from time to time. MLS GRID may, at its discretion, require use of other disclaimers as necessary to protect Member Participant, and/or their MLS from liability.
Based on information submitted to the MLS GRID. All data is obtained from various sources and may not have been verified by broker or MLS GRID. Supplied Open House Information is subject to change without notice. All information should be independently reviewed and verified for accuracy. Properties may or may not be listed by the office/agent presenting the information.
Privacy Policy / DMCA Notice / ADA Accessibility


This site is hosted, designed and copyright
© 1994 - 2026 by
Delta Media Group, Inc. -- Patent Pending --
2829 4th Avenue N | MLS# TB8513829
This single family home located at 2829 4th Avenue N, Saint Petersburg, FL 33713 is currently listed for sale with an asking price of $1,399,000. This property was built in 2026 and has 4 bedrooms and 4 full and 1 partial baths with 2908 sq. ft. 4th Avenue N is located in the HALLS CENTRAL AVE 2 subdivision. Search HALLS CENTRAL AVE 2 real estate on loyola.floridaexecutiverealty.com today.