Lindsey Oyola, Your Home Realtor
.png)
BEDS3
BATHS2 full 1 partial
SQUARE FEET2,322
MLS#G5112977
STATUSActive
PROPERTY TYPEResidential - Single Family
SUBDIVISIONDEER BROOKE
Property Description
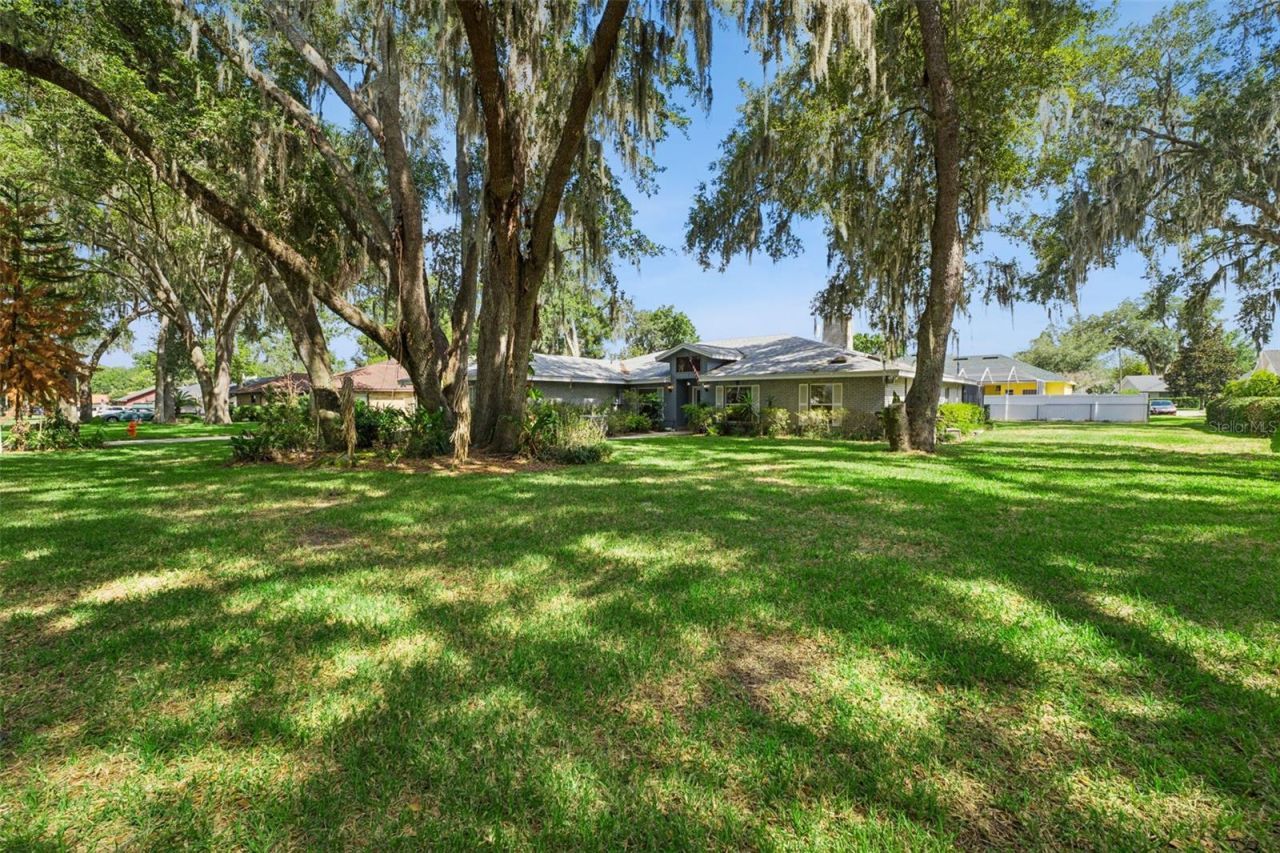
New roof (October 2021), Upgraded windows and sliding doors (Fall 2022),Whole home Generac generator, newly installed within the past two years (transferable warranty),Custom enclosed shop building with air conditioning and electrical, New garage door motor (2023)Nestled in the vibrant community of Deerbrook, this custom-built home features a spacious open split floor plan and an expansive outdoor area, perfect for BBQs and gatherings by the sprawling pool. The beautifully maintained lawn and mature landscaping enhance the home's charm. Inside, enjoy a bright home office that can double as a playroom or crafting room, and a family room with vaulted ceilings, wooden beams, and a custom hearth fireplace, ideal for socializing. The kitchen boasts custom cabinets and granite countertops, offering ample storage and flexibility.Conveniently located in South Lakeland with easy access to major roadways, this home is perfect for commuters to Tampa or Orlando. Thoughtfully priced to align with current market trends. Some images have been virtually staged to showcase the home's potential. Some pictures have been virtually staged.
Property Features
Property Type: Residential - Single Family
Cooling: Central Air, Mini-Split Unit(s)
Garage: 2 car attached
Heating: Electric
Lot Size: 0.38 Acres
Roof Type: Shingle
Taxes: $5,802
Year Built: 1987
Amenities
Ceiling Fans(s)
Eat-in Kitchen
Kitchen/Family Room Combo
Open Floorplan
Solid Surface Counters
Solid Wood Cabinets
Split Bedroom
Stone Counters
Vaulted Ceiling(s)
Walk-In Closet(s)
Window Treatments
Sliding Doors
Feature Descriptions
Appliances: Convection Oven, Dishwasher, Disposal, Washer
Directions: Turn right onto W Pipkin Rd Turn left onto Lunn Rd Turn right onto Deerbrook Dr Turn right onto Deer Tracks Trail Turn left onto 12 Point D Destination will be on the left
Exterior: Stucco
Fireplace: Family Room, Wood Burning
Fireplace Y/N: Yes
Flood Zone Code: X
Flooring: Carpet, Laminate, Tile
Foundation: Slab
Home Warranty Y/N: No
Listing Terms: Cash, Conventional, FHA, USDA Loan, VA Loan
Lot Dimensions: 0.38
Ownership: Fee Simple
Pets Allowed: Yes
Pool: In Ground
Property Attached Y/N: No
Property Sub-Type: Single Family Residence
Sewer: Septic Tank
Showing Instructions: Other
Special Sale Provisions: None
Swimming Pool: Yes
Utilities: Sewer Available
Water: Public
Water Access Y/N: No
Windows: Skylight(s)
Zoning: SF-1
Room Sizes
Primary Bedroom: 129x1810
Kitchen: 254x16
Primary Bathroom: 135x147
Living Room: 143x202
Local Schools
High School: George Jenkins High
Middle School: Southwest Middle School
Elementary School: Medulla Elem
Listed By / Shown By
Listed By
Agency Name: RE/MAX TITANIUM GROUP
Agency Contact: 352-241-6363
Shown By
Agent Name: Lindsey Oyola, Your Home Realtor
Agent Phone: (813) 426-5162
Agency Title: Florida Executive Realty

Estimate Your Payment
Estimated Payment
$ 1,742.09 per month $1,112.76 Principal & Interest $483.50 Property Tax $145.83 Homeowner's InsuranceChange Payment Information

Member Participants (and their affiliated licensees, if applicable) shall indicate on their websites that IDX information is provided exclusively for consumers’ personal non-commercial use, that it may not be used for any purpose other than to identify prospective properties consumers may be interested in purchasing, that the data is deemed reliable but is not guaranteed by MLS GRID, and that the use of the MLS GRID Data may be subject to an end user license agreement prescribed by the Member Participant’s applicable MLS if any and as amended from time to time. MLS GRID may, at its discretion, require use of other disclaimers as necessary to protect Member Participant, and/or their MLS from liability.
Based on information submitted to the MLS GRID. All data is obtained from various sources and may not have been verified by broker or MLS GRID. Supplied Open House Information is subject to change without notice. All information should be independently reviewed and verified for accuracy. Properties may or may not be listed by the office/agent presenting the information.
Privacy Policy / DMCA Notice / ADA Accessibility


This site is hosted, designed and copyright
© 1994 - 2026 by
Delta Media Group, Inc. -- Patent Pending --
2610 Twelve Point Drive | MLS# G5112977
This single family home located at 2610 Twelve Point Drive , Lakeland, FL 33811 is currently listed for sale with an asking price of $499,990. This property was built in 1987 and has 3 bedrooms and 2 full and 1 partial baths with 2322 sq. ft. Twelve Point Drive is located in the DEER BROOKE subdivision. Search DEER BROOKE real estate on loyola.floridaexecutiverealty.com today.