Lindsey Oyola, Your Home Realtor
.png)
BEDS3
BATHS2 full
SQUARE FEET2,201
MLS#A4706498
STATUSActive
PROPERTY TYPEResidential - Single Family
SUBDIVISIONBEACHWALK BY MANASOTA KEY
Property Description
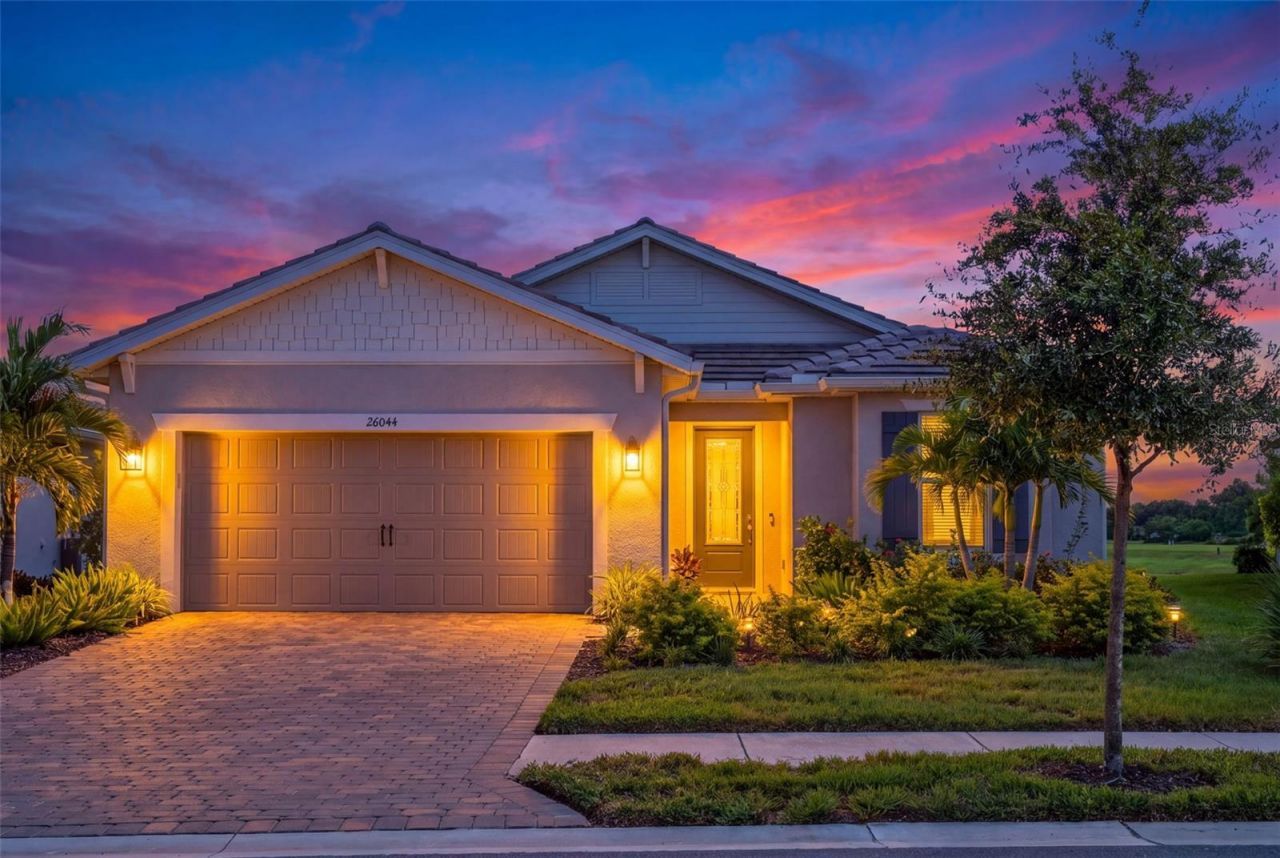
WELCOME TO ONE OF THE MOST SPECTACULAR WATER VIEWS IN BEACHWALK! Perfectly positioned on a premium homesite overlooking THE LARGEST LAKE IN BEACHWALK, this beautifully upgraded 3-bedroom, 2-bath home with a flex room, private pool and 4-foot garage extension offers an exceptional combination of luxury, comfort and Florida living.Barely lived in and showing like new, this home was thoughtfully upgraded throughout. The extended gathering room creates an impressive open living space designed to showcase the spectacular wide-water view, with luxury vinyl plank flooring flowing throughout the main living areas and elegant tray ceilings enhancing both the gathering room and primary suite.At the heart of the home is the upgraded gourmet kitchen featuring beautiful quartz countertops, upgraded Shaker-style cabinetry and generous workspace, all opening seamlessly to the dining and gathering areas-perfect for entertaining while enjoying the incredible lake views.The spacious primary suite is a relaxing retreat featuring a tray ceiling and an impressive bath with a large walk-in shower. Two additional bedrooms provide comfortable accommodations for family and guests, while the versatile flex room is ideal for a home office, den, fitness room or additional sitting area.Step outside to your private pool and take in the breathtaking panoramic view across the largest lake in BeachWalk. Start your mornings watching the birds and wildlife visit your backyard, spend sunny afternoons relaxing by the pool, and unwind in the evening with the water as your backdrop. The expansive lake creates an incredible sense of openness and a premium water view that is truly difficult to duplicate.Additional upgrades include an upgraded laundry room, high-efficiency whole-house air filtration system, whole-house Generac generator, hurricane shades, impact windows, tankless water heater, upgraded landscaping and a highly desirable 4-foot garage extension providing additional space for vehicles and storage.BEACHWALK BY MANASOTA KEY OFFERS A FLORIDA LIFESTYLE THAT IS HARD TO MATCH! Enjoy resort-style amenities including the resort pool, lap pool, fitness center, High Tide Bar & Grill, tennis, pickleball, bocce, dog park, boardwalks and more, with FUTURE INDOOR DINING AND A FUTURE UPSCALE CLUBHOUSE planned to add even more to the BeachWalk lifestyle.BEST OF ALL, BEACHWALK IS THE ONLY COMMUNITY WHERE YOU CAN HOP IN YOUR GOLF CART AND HEAD TO THE BEACHES, DINING AND SHOPS-bringing the laid-back coastal lifestyle right to your doorstep.WHY WAIT TO BUILD? This barely lived-in home combines extensive upgrades, a private pool and an exceptional premium homesite overlooking the largest lake in BeachWalk. Simply move in, relax and start enjoying the Florida lifestyle-and a view you'll never get tired of!
Property Features
Property Type: Residential - Single Family
Cooling: Central Air
Garage: 2 car attached
Heating: Central
Lot Size: 0.18 Acres
Roof Type: Concrete, Tile
Stories: 1.0
Taxes: $7,397
Year Built: 2024
Amenities
Ceiling Fans(s)
Coffered Ceiling(s)
Eat-in Kitchen
Living Room/Dining Room Combo
Open Floorplan
Primary Bedroom Main Floor
Solid Wood Cabinets
Stone Counters
Thermostat
Walk-In Closet(s)
Lighting
Feature Descriptions
Additional Rooms: Bonus Room
Appliances: Built-In Oven, Cooktop, Dishwasher, Dryer, Ice Maker, Microwave, Range Hood, Refrigerator, Washer
Builder: DiVosta Homes
Community Features: Clubhouse, Deed Restrictions, Dog Park, Fitness Center, Gated Community - Guard, Golf Carts OK, Irrigation-Reclaimed Water, Park, Pool, Sidewalks, Tennis Court(s)
Days on Site: 1
Directions: From I-75 S take exit 193 and turn right onto Jacaranda Blvd. Turn left onto FL-776/Englewood Rd and left onto Beachwalk Dr. Turn left onto Seastone Dr and property will be on the right.
Exterior: Cement Siding, Stucco
Flood Zone Code: X500
Flooring: Luxury Vinyl, Tile
Foundation: Slab
Garage Dimensions: 19x23
HOA Fee: 1158.84/ Quarterly
HOA Y/N: Yes
Home Warranty Y/N: No
Listing Terms: Cash, Conventional
Lot Dimensions: 0.18
Model: Mystique
Other Fees: $480/ Annual
Ownership: Fee Simple
Parking: Driveway, Garage Door Opener
Parking Notes: Driveway, Garage Door Opener
Patio/Porch: Covered, Deck, Front Porch, Patio, Rear Porch, Screened
Pets Allowed: Yes
Pets Restrictions: Buyer and buyer's agent to verify all pet restrictions
Pool: Deck, In Ground
Property Attached Y/N: No
Property Sub-Type: Single Family Residence
Sewer: Public Sewer
Showing Instructions: Supra Lock Box,24 Hour Notice, See Remarks, ShowingTime
Special Sale Provisions: None
Swimming Pool: Yes
Utilities: Cable Available, Phone Available, Sewer Connected, Water Connected
Water: Public
Water Access Y/N: No
Water View: Lake
Windows: Blinds
Zoning: SAPD
Room Sizes
Foyer: 5.9x10.7
Living Room: 23.5x17.1
Dining Room: 17.5x10.1
Kitchen: 10.6x15.1
Primary Bedroom: 14.6x16
Primary Bathroom: 9.11x13.8
Bedroom 2: 12.5x13.3
Bedroom 3: 9.11x15.7
Den: 12.5x10.8
Bathroom 2: 8.7x5.7
Laundry: 10.2x6.1
Balcony/Porch/Lanai: 23.3x8
Local Schools
High School: Venice Senior High
Middle School: Pine View School
Elementary School: Englewood Elementary
Listed By / Shown By
Listed By
Agency Name: LPT REALTY, LLC
Agency Contact: 877-366-2213
Shown By
Agent Name: Lindsey Oyola, Your Home Realtor
Agent Phone: (813) 426-5162
Agency Title: Florida Executive Realty

Estimate Your Payment
Estimated Payment
$ 2,881.67 per month $2,002.79 Principal & Interest $616.42 Property Tax $262.47 Homeowner's InsuranceChange Payment Information

Member Participants (and their affiliated licensees, if applicable) shall indicate on their websites that IDX information is provided exclusively for consumers’ personal non-commercial use, that it may not be used for any purpose other than to identify prospective properties consumers may be interested in purchasing, that the data is deemed reliable but is not guaranteed by MLS GRID, and that the use of the MLS GRID Data may be subject to an end user license agreement prescribed by the Member Participant’s applicable MLS if any and as amended from time to time. MLS GRID may, at its discretion, require use of other disclaimers as necessary to protect Member Participant, and/or their MLS from liability.
Based on information submitted to the MLS GRID. All data is obtained from various sources and may not have been verified by broker or MLS GRID. Supplied Open House Information is subject to change without notice. All information should be independently reviewed and verified for accuracy. Properties may or may not be listed by the office/agent presenting the information.
Privacy Policy / DMCA Notice / ADA Accessibility


This site is hosted, designed and copyright
© 1994 - 2026 by
Delta Media Group, Inc. -- Patent Pending --
26044 Seastone Drive | MLS# A4706498
This single family home located at 26044 Seastone Drive , Englewood, FL 34223 is currently listed for sale with an asking price of $899,900. This property was built in 2024 and has 3 bedrooms and 2 full baths with 2201 sq. ft. Seastone Drive is located in the BEACHWALK BY MANASOTA KEY subdivision. Search BEACHWALK BY MANASOTA KEY real estate on loyola.floridaexecutiverealty.com today.