Lindsey Oyola, Your Home Realtor
.png)
BEDS3
BATHS2 full
SQUARE FEET1,512
MLS#O6425028
STATUSActive
PROPERTY TYPEResidential - Single Family
SUBDIVISIONPORT CHARLOTTE
Property Description
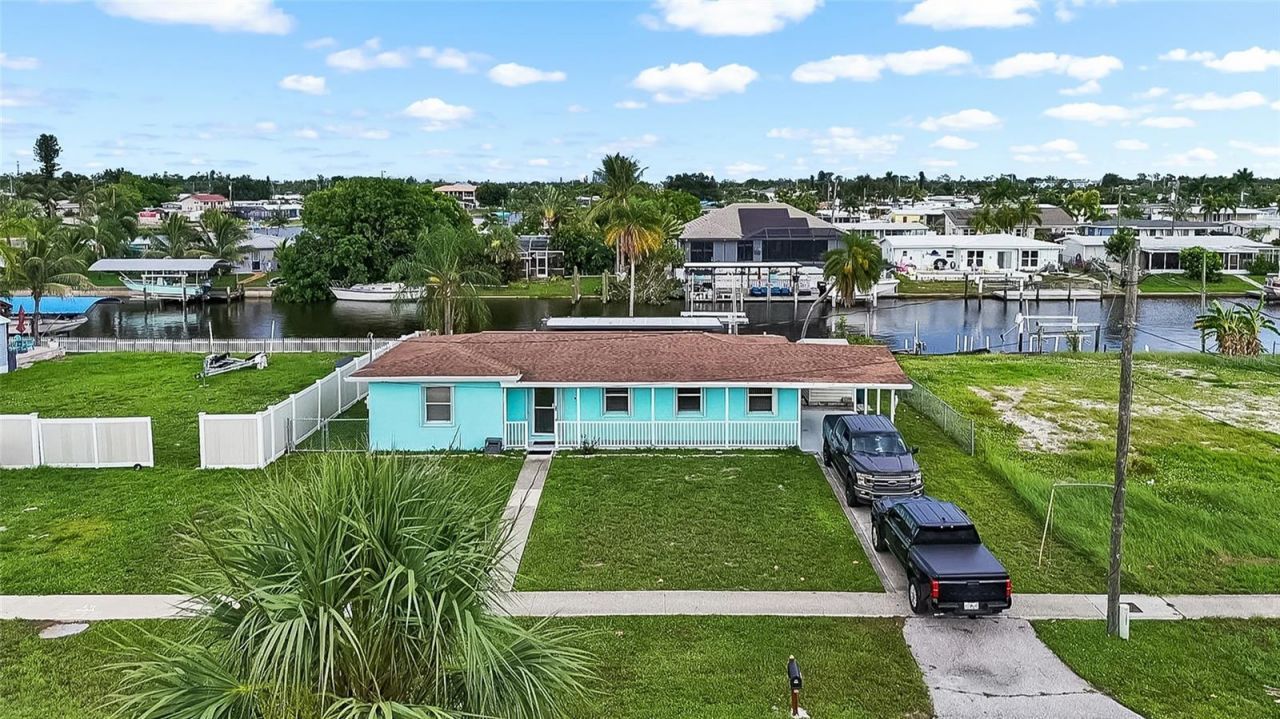
Welcome to waterfront living in Port Charlotte! This beautifully updated 3-bedroom, 2-bath home offers an inviting open-concept floor plan designed for comfortable everyday living and entertaining. The remodeled kitchen and updated bathrooms provide a modern touch, while the spacious living areas flow seamlessly to the outdoor waterfront oasis.Boating enthusiasts will love the Gulf-access canal featuring a brand-new seawall, 10,000-pound boat lift, private dock, and covered patio terrace overlooking the water, perfect for relaxing or watching the sunset after a day on the boat.Additional features include a 2016 roof, carport, and a generous 10,000 sq. ft. lot. Conveniently located just minutes from Publix, restaurants, shopping, and a public boat ramp only 5 minutes away. Residents also enjoy nearby Charlotte Harbor Park, offering pickleball courts, tennis courts, and additional recreational amenities.Whether you're looking for a year-round residence, winter retreat, or waterfront investment, this move-in-ready home offers the perfect blend of comfort, convenience, and the Florida boating lifestyle. Possible Owner Financing!!
Property Features
Property Type: Residential - Single Family
Cooling: Central Air
Fenced: Yes
Heating: Central
Home Style: Florida
Lot Size: 0.22 Acres
Roof Type: Shingle
Stories: 1.0
Taxes: $5,036
Year Built: 1959
Amenities
Ceiling Fans(s)
Living Room/Dining Room Combo
Open Floorplan
Solid Wood Cabinets
Stone Counters
Window Treatments
Hurricane Shutters
Private Mailbox
Private Yard
Sidewalk
Sliding Doors
Storage
Feature Descriptions
Additional Rooms: Family Room
Appliances: Dishwasher, Dryer, Electric Water Heater, Microwave, Range, Range Hood, Refrigerator, Washer
Community Features: Street Lights
Directions: From S Tamiami Trail, East on Edgewater Dr, Property on Right
Exterior: Block, Concrete, Stucco
Fencing: Fenced
Fireplace: Family Room, Masonry
Fireplace Y/N: Yes
Flood Zone Code: AE
Flooring: Hardwood, Tile
Foundation: Slab
Home Warranty Y/N: No
Listing Terms: Cash, FHA, Owner Financing
Lot: City Limits, Near Marina, Sidewalk, Paved
Lot Dimensions: 0.22
Other Equipment: Private Yard
Other Structures: Shed(s)
Ownership: Fee Simple
Parking: Boat, Driveway, Underground
Parking Notes: Boat, Driveway, Underground
Patio/Porch: Covered, Front Porch
Property Attached Y/N: No
Property Sub-Type: Single Family Residence
Security: Security Lights, Smoke Detector(s)
Sewer: Private Sewer
Showing Instructions: Call Owner
Special Sale Provisions: None
Utilities: Cable Connected, Electricity Connected, Fiber Optics, Public, Sewer Connected, Water Connected
Water: Public
Water Access Y/N: No
Windows: Aluminum Frames, Shutters, Wood Frames
Zoning: RSF3.5
Room Sizes
Living Room: 15x25
Primary Bedroom: 15x12
Bathroom 2: 11x12
Bathroom 3: 10x10
Kitchen: 20x30
Listed By / Shown By
Listed By
Agency Name: LIFESTYLE INTERNATIONAL REALTY
Agency Contact: 305-809-8085
Shown By
Agent Name: Lindsey Oyola, Your Home Realtor
Agent Phone: (813) 426-5162
Agency Title: Florida Executive Realty

Estimate Your Payment
Estimated Payment
$ 1,225.18 per month $712.18 Principal & Interest $419.67 Property Tax $93.33 Homeowner's InsuranceChange Payment Information

Member Participants (and their affiliated licensees, if applicable) shall indicate on their websites that IDX information is provided exclusively for consumers’ personal non-commercial use, that it may not be used for any purpose other than to identify prospective properties consumers may be interested in purchasing, that the data is deemed reliable but is not guaranteed by MLS GRID, and that the use of the MLS GRID Data may be subject to an end user license agreement prescribed by the Member Participant’s applicable MLS if any and as amended from time to time. MLS GRID may, at its discretion, require use of other disclaimers as necessary to protect Member Participant, and/or their MLS from liability.
Based on information submitted to the MLS GRID. All data is obtained from various sources and may not have been verified by broker or MLS GRID. Supplied Open House Information is subject to change without notice. All information should be independently reviewed and verified for accuracy. Properties may or may not be listed by the office/agent presenting the information.
Privacy Policy / DMCA Notice / ADA Accessibility


This site is hosted, designed and copyright
© 1994 - 2026 by
Delta Media Group, Inc. -- Patent Pending --
21748 Edgewater Drive | MLS# O6425028
This single family home located at 21748 Edgewater Drive , Port Charlotte, FL 33952 is currently listed for sale with an asking price of $320,000. This property was built in 1959 and has 3 bedrooms and 2 full baths with 1512 sq. ft. Edgewater Drive is located in the PORT CHARLOTTE subdivision. Search PORT CHARLOTTE real estate on loyola.floridaexecutiverealty.com today.