Lindsey Oyola, Your Home Realtor
.png)
BEDS4
BATHS4 full
SQUARE FEET2,893
MLS#O6446279
STATUSActive
PROPERTY TYPEResidential - Single Family
SUBDIVISIONCAPE ORLANDO ESTATES
Property Description
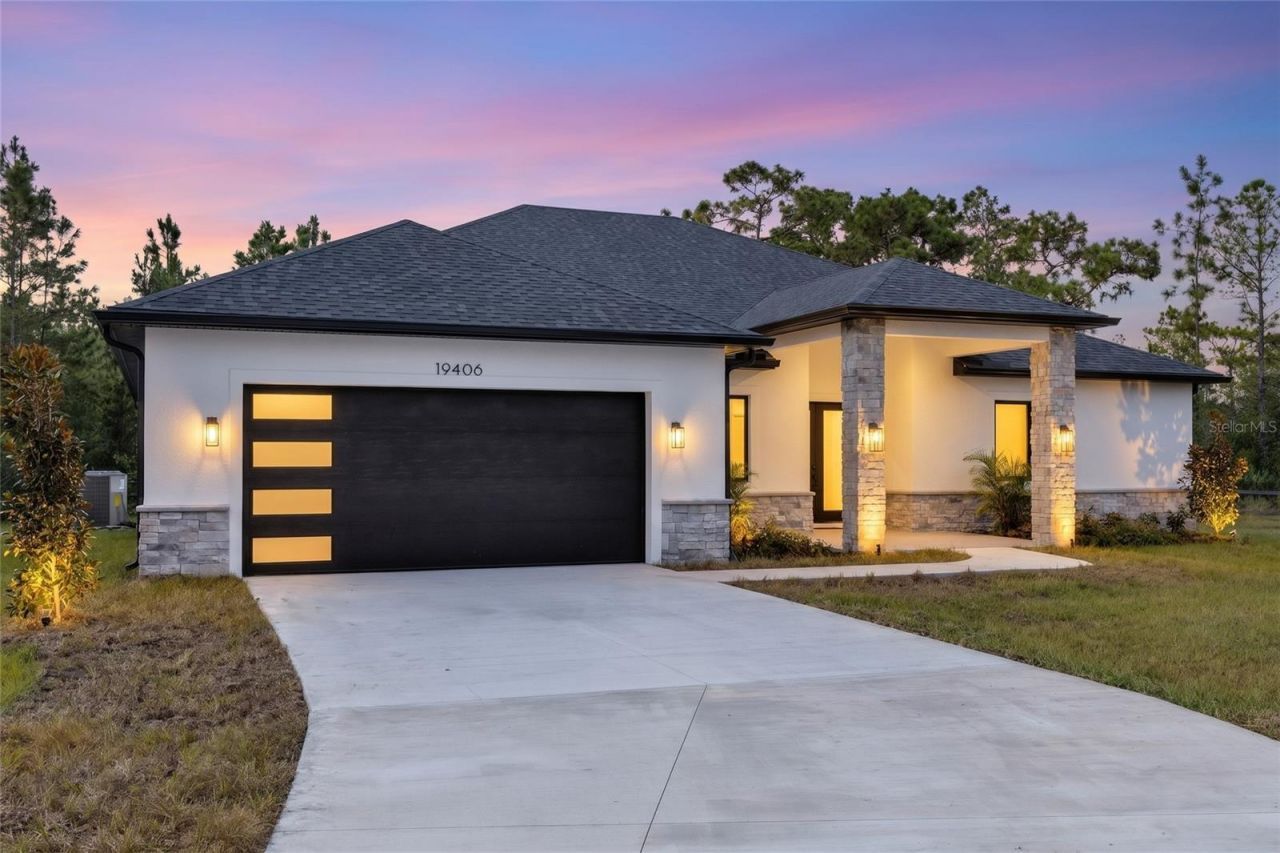
Some homes make you stop scrolling. This one deserves a visit. Brand new and move-in ready on 1.03 dry acres in Wedgefield, this home gives you room to spread out and plenty of details you'll want to see in person. It starts at the double glass front doors. Inside, soaring ceilings, impact windows, and luxury vinyl plank flooring throughout make the home feel bright and open. And can we talk about this kitchen?! Deep green stacked cabinets, warm wood tones, gold hardware, and quartz countertops give it so much character. The wood-slat detailing on the island is one of my favorite touches, along with the glass pendant lights and matching gold faucet. There's plenty of counter space to spread out, a built-in oven and microwave, and a walk-in pantry with shelving already in place. It's a kitchen you'll want to show off and actually cook in. The formal dining room connects to the spacious living area, with large sliding glass doors opening onto a covered patio. The split floor plan gives everyone a little breathing room, and four full bathrooms add everyday convenience. The primary suite features two walk-in closets and a bathroom with a freestanding soaking tub, double vanity, linen closet, and spacious walk-in shower. Bedrooms two and three each have their own private en-suite bathroom, and the secondary bedrooms include built-in closets. Floor-to-ceiling designer tile in every bathroom and impressive ceiling heights throughout keep the finishes consistent from room to room. Even the laundry room gets the full treatment: washer, dryer, utility sink, cabinetry, and countertop space to actually get things done. You get the space of acreage living with Orlando and the coast within reach-approximately 20 minutes to Orlando International Airport, 30 minutes to Downtown Orlando, and 40 minutes to the Space Coast. Brand new, room to breathe, and ready for its first owners. Come see which detail makes you want to stay.
Property Features
Property Type: Residential - Single Family
Cooling: Central Air
Garage: 2 car attached
Heating: Central
Lot Size: 1.03 Acres
Roof Type: Shingle
Stories: 1.0
Taxes: $514
Year Built: 2026
Amenities
Eat-in Kitchen
High Ceilings
Open Floorplan
Solid Surface Counters
Stone Counters
Thermostat
Walk-In Closet(s)
Lighting
Rain Gutters
Feature Descriptions
Additional Rooms: Bonus Room
Appliances: Dishwasher, Disposal, Dryer, Microwave, Range, Range Hood, Refrigerator, Washer
Builder: GMP Builders
Directions: From SR 528 eastbound, take Exit 24 toward Dallas Boulevard. Turn left onto Dallas Blvd and continue approximately 2.6 miles. Turn right onto Paddock St, right onto Coronet Ave, then left onto Palmland St. Continue to 19406 Palmland St.
Exterior: Block
Flood Zone Code: X
Flooring: Vinyl
Foundation: Slab
Home Warranty Y/N: No
Listing Terms: Cash, Conventional, FHA, VA Loan
Lot: Landscaped, Private, Paved, Zoned for Horses
Lot Dimensions: 1.03
Ownership: Fee Simple
Parking: Driveway, Garage Door Opener
Parking Notes: Driveway, Garage Door Opener
Patio/Porch: Covered, Porch, Rear Porch
Pets Allowed: Cats OK, Dogs OK
Property Attached Y/N: No
Property Sub-Type: Single Family Residence
Sewer: Septic Tank
Showing Instructions: No Lockbox, See Remarks, ShowingTime
Special Sale Provisions: None
Utilities: BB/HS Internet Available, Cable Connected, Electricity Available, Electricity Connected, Water Available
Vegetation: Trees/Landscaped
Water: Well
Water Access Y/N: No
Windows: Double Pane Windows
Zoning: R-1A
Room Sizes
Primary Bedroom: 17x18
Bedroom 2: 13x11
Bedroom 3: 12x11
Bedroom 4: 14x11
Primary Bathroom: 17x4
Living Room: 16x28
Family Room: 33x18
Dining Room: 33x18
Kitchen: 16x13
Office: 11x11
Laundry: 8x9
Garage Apartment: 24x23
Local Schools
High School: East River High
Middle School: Wedgefield
Elementary School: Wedgefield
Listed By / Shown By
Listed By
Agency Name: MLSB THE BUREAU POWERED BY CAROM REALTY
Agency Contact: 407-284-3488
Shown By
Agent Name: Lindsey Oyola, Your Home Realtor
Agent Phone: (813) 426-5162
Agency Title: Florida Executive Realty

Estimate Your Payment
Estimated Payment
$ 2,119.55 per month $1,836.09 Principal & Interest $42.83 Property Tax $240.63 Homeowner's InsuranceChange Payment Information

Member Participants (and their affiliated licensees, if applicable) shall indicate on their websites that IDX information is provided exclusively for consumers’ personal non-commercial use, that it may not be used for any purpose other than to identify prospective properties consumers may be interested in purchasing, that the data is deemed reliable but is not guaranteed by MLS GRID, and that the use of the MLS GRID Data may be subject to an end user license agreement prescribed by the Member Participant’s applicable MLS if any and as amended from time to time. MLS GRID may, at its discretion, require use of other disclaimers as necessary to protect Member Participant, and/or their MLS from liability.
Based on information submitted to the MLS GRID. All data is obtained from various sources and may not have been verified by broker or MLS GRID. Supplied Open House Information is subject to change without notice. All information should be independently reviewed and verified for accuracy. Properties may or may not be listed by the office/agent presenting the information.
Privacy Policy / DMCA Notice / ADA Accessibility


This site is hosted, designed and copyright
© 1994 - 2026 by
Delta Media Group, Inc. -- Patent Pending --
19406 Palmland Street | MLS# O6446279
This single family home located at 19406 Palmland Street , Orlando, FL 32833 is currently listed for sale with an asking price of $825,000. This property was built in 2026 and has 4 bedrooms and 4 full baths with 2893 sq. ft. Palmland Street is located in the CAPE ORLANDO ESTATES subdivision. Search CAPE ORLANDO ESTATES real estate on loyola.floridaexecutiverealty.com today.