Lindsey Oyola, Your Home Realtor
.png)
BEDS3
BATHS3 full 1 partial
SQUARE FEET3,563
MLS#O6411716
STATUSActive
PROPERTY TYPERental - Single Family
Property Description
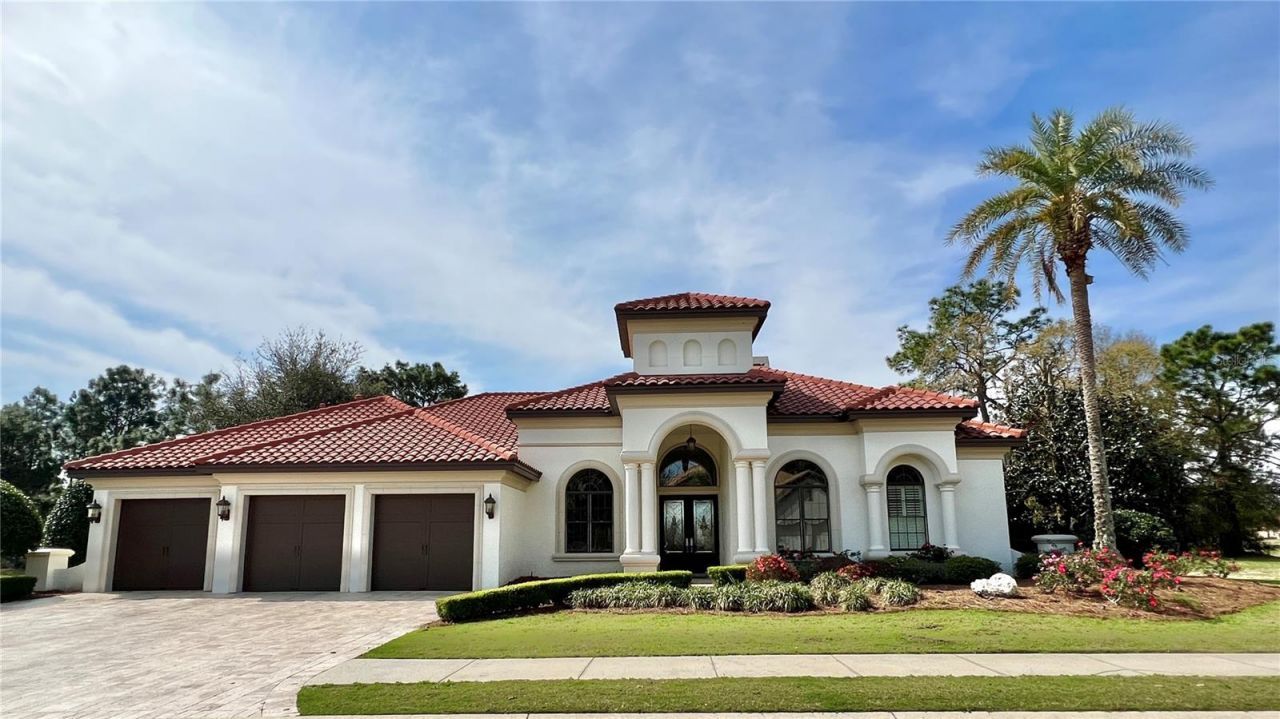
Exquisite 3 Bed/2.5 Bath Rutenberg Design home located in top-rated Golf Course Community, Juliette Falls. This home is one of a kind,located right on the pristine golf course with sweeping views of #11 fairway. This home also has a spacious open floor plan with a chef's kitchen & walk-in pantry. The sliding glass doors in the living room lead to a travertine, screened-in patio with a beautiful pool with a bar and large spa with a waterfall and last but not least an outdoor kitchen! The bonus room at the back of the home has a pool table and wet bar for entertaining your guests. Split bedroom floor plan has a large master bedroom with walk-in closets and a dual vanity master bath with a walk-in shower and jacuzzi tub. The spare bedrooms are on the other side of the house, one room features 2 twin beds and the other a queen bed with a Jack & Jill bathroom. At the front of the house is the formal living room with a gas fireplace, formal dining room & an executive office space with a half bath. The 3 car garage is perfect for 2 full size cars and a golf cart. This house is a MUST see!!
Property Features
Property Type: Rental - Single Family
Cooling: Central Air
Garage: 3 car attached
Heating: Electric
Lot Size: 0.34 Acres
Stories: 1.0
Year Built: 2008
Amenities
Built-in Features
Ceiling Fans(s)
Crown Molding
Eat-in Kitchen
High Ceilings
Kitchen/Family Room Combo
Living Room/Dining Room Combo
Open Floorplan
Primary Bedroom Main Floor
Solid Wood Cabinets
Split Bedroom
Stone Counters
Thermostat
Tray Ceiling(s)
Vaulted Ceiling(s)
Walk-In Closet(s)
Window Treatments
French Doors
Lighting
Outdoor Grill
Outdoor Kitchen
Private Mailbox
Sliding Doors
Feature Descriptions
Appliances: Bar Fridge, Cooktop, Dishwasher, Disposal, Dryer, Gas Water Heater, Microwave, Range Hood, Refrigerator, Washer, Water Softener
Association Amenities: Gated
Community Features: Clubhouse, Gated Community - No Guard, Golf Carts OK, Golf, Sidewalks
Days on Site: 1
Directions: Driving west on State Road 40, turn left on SW 181st Ct. At the traffic circle, take the 2nd exit. Turn right onto SW 61stLane Rd. Destination will be on the right in 0.1 miles.
Flooring: Ceramic Tile, Luxury Vinyl, Tile, Travertine
HOA Y/N: Yes
Home Warranty Y/N: No
Lot: Level, On Golf Course, Sidewalk, Paved
Lot Dimensions: 0.34
Number of Pets: 2
Other Equipment: Irrigation Equipment
Patio/Porch: Patio, Screened
Pets Allowed: Breed Restrictions
Pets Restrictions: Mastiffs, Great Danes, Doberman Pinschers, Akitas, Rottweilers, Cane Corsos, Pit Bull Terriers, Staffordshire Bull Terrier, German Shepherds, Staffordshire Terriers, Boxers, Chow Chow, Wolf Mixed Breeds.
Pool: Gunite, Heated, In Ground, Lighting, Salt Water, Screen Enclosure, Tile
Property Attached Y/N: No
Property Sub-Type: Single Family Residence
Security: Smoke Detector(s)
Showing Instructions: 24 Hour Notice, Appointment Only, Call Listing Agent
Spa: Heated, In Ground
Swimming Pool: Yes
Utilities: Cable Connected
Water Access Y/N: No
Windows: Blinds, Drapes, Shutters, Window Treatments
Listed By / Shown By
Listed By
Agency Name: FUTURE HOME REALTY INC
Agency Contact: 813-855-4982
Shown By
Agent Name: Lindsey Oyola, Your Home Realtor
Agent Phone: (813) 426-5162
Agency Title: Florida Executive Realty


Member Participants (and their affiliated licensees, if applicable) shall indicate on their websites that IDX information is provided exclusively for consumers’ personal non-commercial use, that it may not be used for any purpose other than to identify prospective properties consumers may be interested in purchasing, that the data is deemed reliable but is not guaranteed by MLS GRID, and that the use of the MLS GRID Data may be subject to an end user license agreement prescribed by the Member Participant’s applicable MLS if any and as amended from time to time. MLS GRID may, at its discretion, require use of other disclaimers as necessary to protect Member Participant, and/or their MLS from liability.
Based on information submitted to the MLS GRID. All data is obtained from various sources and may not have been verified by broker or MLS GRID. Supplied Open House Information is subject to change without notice. All information should be independently reviewed and verified for accuracy. Properties may or may not be listed by the office/agent presenting the information.
Privacy Policy / DMCA Notice / ADA Accessibility


This site is hosted, designed and copyright
© 1994 - 2026 by
Delta Media Group, Inc. -- Patent Pending --
17784 SW 61st Lane Road | MLS# O6411716
This property located at 17784 SW 61st Lane Road , Dunnellon, FL 34432 is currently listed for rent with an asking price of $5,500 / Monthly. Search Dunnellon real estate on loyola.floridaexecutiverealty.com today.