Lindsey Oyola, Your Home Realtor
.png)
BEDS4
BATHS2 full
SQUARE FEET1,560
MLS#A4699868
STATUSActive
PROPERTY TYPEResidential - Single Family
SUBDIVISIONEVANS, JAS. D.
Property Description
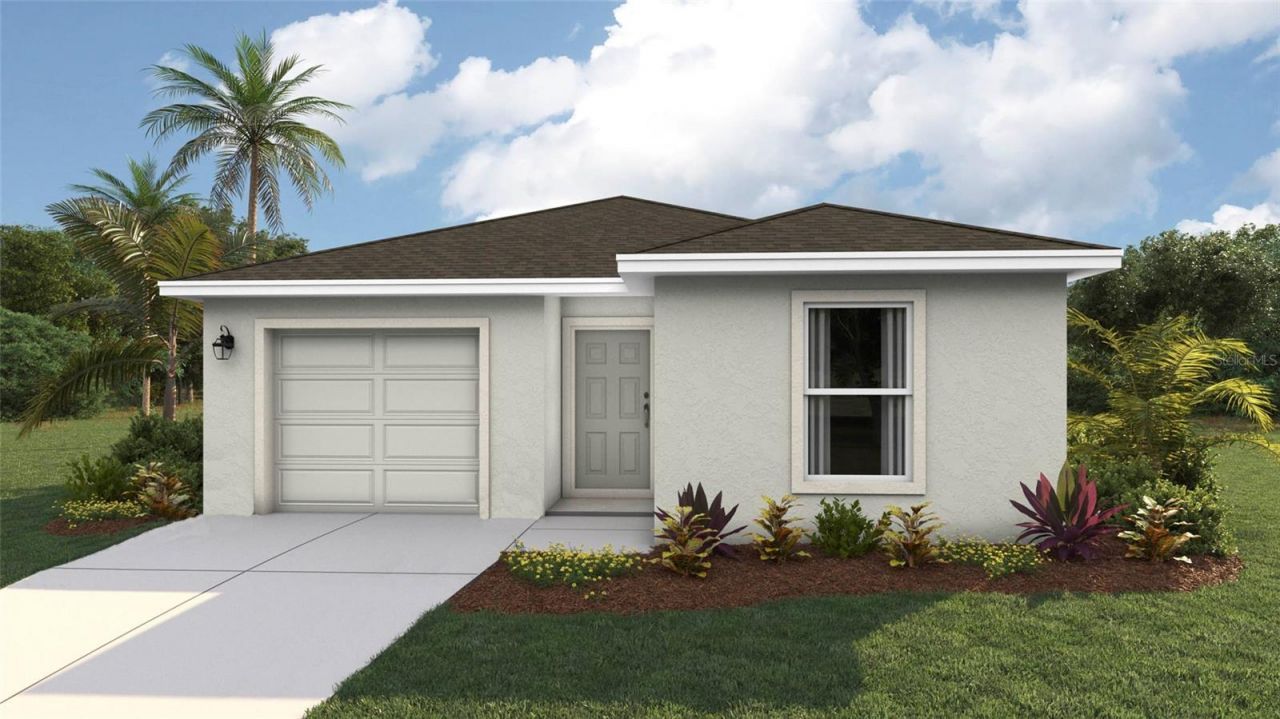
Under Construction. Receive up to $10,000 towards closing costs with the use of our preferred lender - Now through Sunday, August 2nd. Discover the opportunity to own a newly constructed home by D.R. Horton in sought-after Pinellas County. As part of our Spot Lot Program, this home is thoughtfully built on an individually selected homesite and is currently under construction, offering a unique alternative to traditional community living. Each residence is designed with modern living in mind, featuring open-concept floor plans, quality craftsmanship, and carefully curated finishes. Buyers will appreciate functional layouts, energy-efficient features, and attention to detail throughout. This home reflects D.R. Horton's commitment to delivering well-designed spaces that prioritize functionality and everyday livability. Specific features, finishes, and floor plans may vary by property.
Property Features
Property Type: Residential - Single Family
Cooling: Central Air
Garage: 1 car attached
Heating: Electric
Lot Size: 0.15 Acres
Roof Type: Shingle
Stories: 1.0
Taxes: $0
Year Built: 2026
Amenities
Smart Home
Thermostat
Hurricane Shutters
Feature Descriptions
Appliances: Dishwasher, Dryer, Microwave, Range, Refrigerator, Washer
Association Amenities: Basketball Court, Clubhouse, Gated, Pickleball Court(s), Playground, Pool, Recreation Facilities, Tennis Court(s)
Builder: D R Horton
Community Features: Clubhouse, Community Mailbox, Fitness Center, Golf Carts OK, Playground, Pool, Tennis Court(s)
Directions: TO OFF-SITE SALES CENTER: Follow I-75 N and I-275 N to 54th Ave N in Lealman. Take exit 26B from I-275 N. Take Haines Rd N and US-19 to 78th Ave N in Pinellas Park. Merge onto 54th Ave N. Turn right onto Haines Rd N. Turn right onto US-19 N/34th St. N. Tu
Exterior: Concrete
Flood Zone Code: X
Flooring: Carpet, Luxury Vinyl
Foundation: Slab
Garage Dimensions: 19X13
Home Warranty Y/N: No
Listing Terms: Cash, Conventional, FHA, VA Loan
Lot Dimensions: 0.15
Model: Cameron
Other Equipment: Irrigation Equipment
Ownership: Fee Simple
Parking: Driveway, Garage Door Opener
Parking Notes: Driveway, Garage Door Opener
Pets Allowed: Yes
Pets Restrictions: Per HOA Guidelines
Pool: Other
Property Attached Y/N: No
Property Sub-Type: Single Family Residence
Security: Gated Community, Smoke Detector(s)
Sewer: Public Sewer
Showing Instructions: Call Listing Agent
Special Sale Provisions: None
Utilities: Electricity Available, Public
Water: Public
Water Access Y/N: No
Zoning: PD MU
Room Sizes
Great Room: 13x15
Kitchen: 11x13
Dining Room: 14x14
Primary Bedroom: 13x13
Bedroom 2: 11x12
Bedroom 3: 10x9
Balcony/Porch/Lanai: 8x8
Bedroom 4: 11x12
Listed By / Shown By
Listed By
Agency Name: D.R. HORTON REALTY OF SARASOTA
Agency Contact: 941-256-7010
Shown By
Agent Name: Lindsey Oyola, Your Home Realtor
Agent Phone: (813) 426-5162
Agency Title: Florida Executive Realty

Estimate Your Payment
Estimated Payment
$ 865.93 per month $765.59 Principal & Interest $0.00 Property Tax (data not provided by mls) $100.33 Homeowner's InsuranceChange Payment Information

Member Participants (and their affiliated licensees, if applicable) shall indicate on their websites that IDX information is provided exclusively for consumers’ personal non-commercial use, that it may not be used for any purpose other than to identify prospective properties consumers may be interested in purchasing, that the data is deemed reliable but is not guaranteed by MLS GRID, and that the use of the MLS GRID Data may be subject to an end user license agreement prescribed by the Member Participant’s applicable MLS if any and as amended from time to time. MLS GRID may, at its discretion, require use of other disclaimers as necessary to protect Member Participant, and/or their MLS from liability.
Based on information submitted to the MLS GRID. All data is obtained from various sources and may not have been verified by broker or MLS GRID. Supplied Open House Information is subject to change without notice. All information should be independently reviewed and verified for accuracy. Properties may or may not be listed by the office/agent presenting the information.
Privacy Policy / DMCA Notice / ADA Accessibility


This site is hosted, designed and copyright
© 1994 - 2026 by
Delta Media Group, Inc. -- Patent Pending --
1661 14th Street S | MLS# A4699868
This single family home located at 1661 14th Street S, Saint Petersburg, FL 33705 is currently listed for sale with an asking price of $344,000. This property was built in 2026 and has 4 bedrooms and 2 full baths with 1560 sq. ft. 14th Street S is located in the EVANS, JAS. D. subdivision. Search EVANS, JAS. D. real estate on loyola.floridaexecutiverealty.com today.