Lindsey Oyola, Your Home Realtor
.png)
BEDS5
BATHS2 full
SQUARE FEET2,130
MLS#O6446190
STATUSActive
PROPERTY TYPEResidential - Single Family
SUBDIVISIONCANOE CREEK WOODS
Property Description
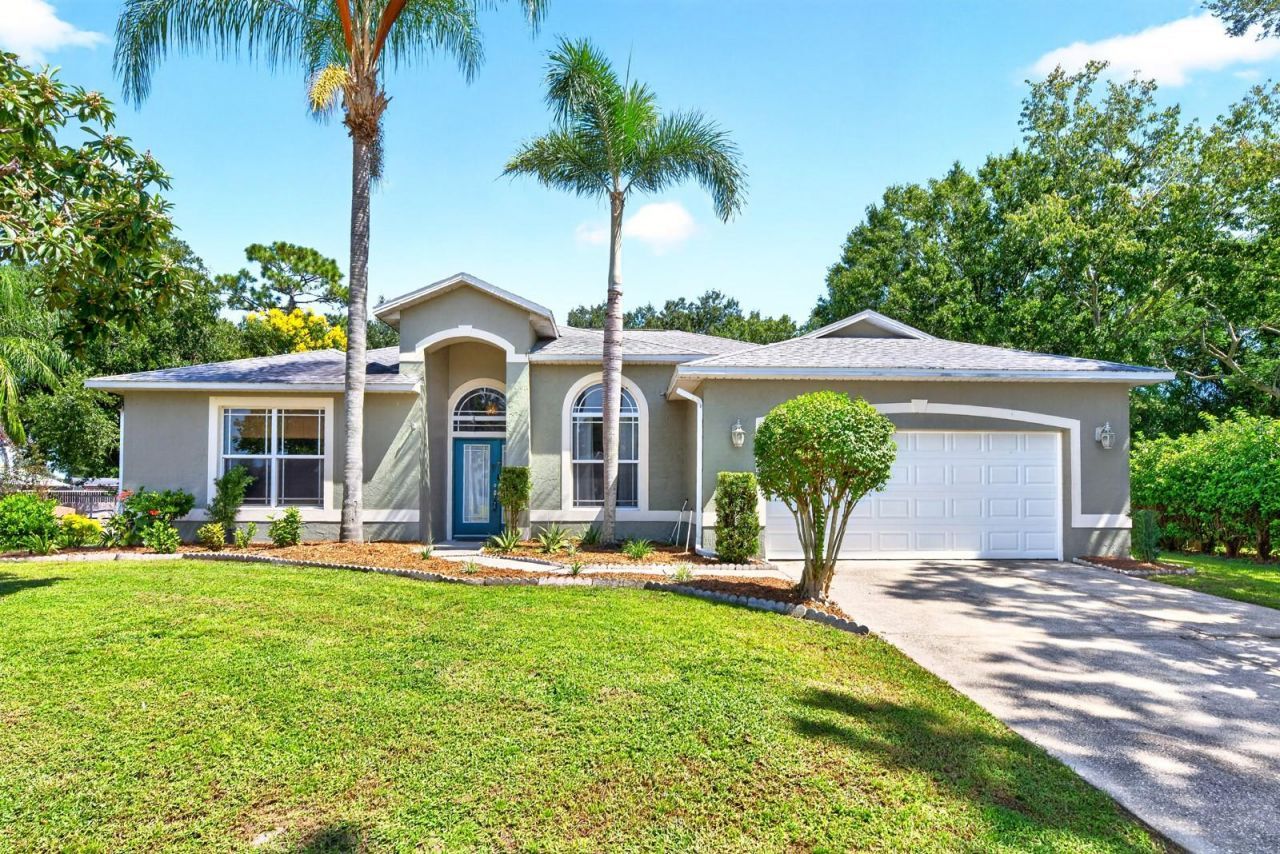
Welcome to this BEAUTIFULLY MAINTAINED Canoe Creek Woods home in St. Cloud where space, privacy and RESORT-STYLE OUTDOOR LIVING come together.Set on nearly 1/2 ACRE with over 2,100 SQUARE FEET, this SPACIOUS 5-bedroom, 2-bath home offers a desirable combination of indoor flexibility and outdoor enjoyment with NO HOA. From the attractive CURB APPEAL and mature landscaping to the sparkling INGROUND POOL AND SPA, this exceptional property offers a beautiful setting for relaxed everyday living, memorable gatherings and ENJOYING THE FLORIDA LIFESTYLE. Step inside to cathedral ceilings, graceful architectural details and beautiful WOOD-LOOK TILE FLOORING throughout the main living areas. Just off the foyer, the FORMAL DINING ROOM provides an elegant space for gatherings, while glass French doors open to a VERSATILE OFFICE or hobby space with built-in shelving, that could also serve as a 5th Bedroom. The OPEN FLOOR PLAN brings the Living Room and Kitchen together in a bright, welcoming space, with large windows filling the Living Room with NATURAL LIGHT.The Kitchen is both spacious and functional, featuring an abundance of SOLID-WOOD CABINETRY, generous counter space, modern tile backsplash, STAINLESS-STEEL APPLIANCES, pantry closet and breakfast bar. A LARGE EAT-IN BREAKFAST NOOK provides the perfect spot for casual meals and overlooks the backyard with sliding door access. A thoughtfully designed SPLIT-BEDROOM FLOOR PLAN places the Primary Suite on one side of the home for added privacy. The suite features LAMINATE FLOORING, a large walk-in closet, EN SUITE BATH with dual vanities and step-in shower, and sliding doors leading to the patio and pool. Another Bedroom is conveniently LOCATED NEARBY, while two additional Bedrooms are positioned on the opposite side of the home near the SECOND FULL BATHROOM, which includes DIRECT ACCESS TO THE POOL AREA. There you'll find the covered back patio and the home's true outdoor highlight-a NEWLY RESURFACED INGROUND POOL AND SPA nestled beneath an oversized screened lanai. Beyond the lanai, the FENCED BACKYARD offers plenty of room to enjoy the outdoors, with mature trees providing shade and privacy. TWO STORAGE SHEDS add convenient space for tools, equipment and seasonal belongings. Whether you're relaxing poolside, hosting friends or simply enjoying the peaceful surroundings, there's plenty of room to make this backyard your own.Major updates include a NEW ROOF (2022) and NEW AC (2024), giving you added peace of mind while enjoying all this home has to offer.The home's location puts you a short drive away from LAKEFRONT PARK on East Lake Tohopekaliga offering a sandy beach, marina, fishing pier, boat ramp, splash pad, playground, pavilions and more than two miles of bike paths along the waterfront. HISTORIC DOWNTOWN ST. CLOUD is also nearby, showcasing locally owned shops, restaurants, live music, markets and COMMUNITY EVENTS. And when you're ready for a day of adventure, Orlando's WORLD-FAMOUS THEME PARKS are just a convenient drive away. With nearly 1/2 ACRE, NO HOA, and an incredible POOL AND SPA setting, this beautiful home offers the space and lifestyle you've been looking for. Call and schedule your private tour today!
Property Features
Property Type: Residential - Single Family
Cooling: Central Air
Fenced: Yes
Garage: 2 car attached
Heating: Central
Lot Size: 0.45 Acres
Roof Type: Shingle
Stories: 1.0
Taxes: $1,798
Year Built: 1992
Amenities
Built-in Features
Ceiling Fans(s)
Chair Rail
Crown Molding
Eat-in Kitchen
High Ceilings
Kitchen/Family Room Combo
Open Floorplan
Primary Bedroom Main Floor
Split Bedroom
Thermostat
Walk-In Closet(s)
Window Treatments
Lighting
Private Mailbox
Sidewalk
Feature Descriptions
Additional Rooms: Den/Library/Office
Appliances: Dishwasher, Dryer, Microwave, Range, Refrigerator, Washer
Community Features: Street Lights
Directions: From FL-91/Florida's Tpke, take the exit toward Clay Whaley Rd, use the right lane to turn left onto Clay Whaley Rd, turn right onto Florida Nat'l Scenic Trl/Old Canoe Creek Rd, turn left onto Settlers Trail, turn right onto Canoe Creek Rd, turn left onto
Exterior: Block, Stucco
Fencing: Wire
Flood Zone Code: X
Flooring: Laminate, Tile
Foundation: Slab
Home Warranty Y/N: No
Listing Terms: Cash, Conventional, FHA, VA Loan
Lot: In County, Landscaped, Oversized Lot, Sidewalk
Lot Dimensions: 0.45
Number of Septics: 1
Other Structures: Shed(s)
Ownership: Fee Simple
Parking: Driveway, Oversized
Parking Notes: Driveway, Oversized
Patio/Porch: Covered, Patio, Rear Porch, Screened
Pets Allowed: Yes
Pets Restrictions: Buyer to verify pet restrictions with city/county
Pool: In Ground, Screen Enclosure
Property Attached Y/N: No
Property Sub-Type: Single Family Residence
Sewer: Septic Tank
Showing Instructions: Sentri Lock Box, Appointment Only, Call Listing Agent 2,ShowingTime
Spa: In Ground
Special Sale Provisions: None
Swimming Pool: Yes
Utilities: Electricity Connected, Water Connected
Vegetation: Trees/Landscaped
Water: Public
Water Access Y/N: No
Windows: Blinds, Rods, Shades
Zoning: SR1A
Room Sizes
Kitchen: 13x26
Living Room: 14x24
Dining Room: 9x10
Primary Bedroom: 16x14
Primary Bathroom: 10x10
Bedroom 2: 12x10
Bedroom 3: 10x12
Bedroom 4: 10x12
Office: 16x12
Local Schools
High School: St. Cloud High School
Middle School: St. Cloud Middle (6-8)
Elementary School: Michigan Avenue Elem (K 5)
Listed By / Shown By
Listed By
Agency Name: WEMERT GROUP REALTY LLC
Agency Contact: 407-214-3967
Shown By
Agent Name: Lindsey Oyola, Your Home Realtor
Agent Phone: (813) 426-5162
Agency Title: Florida Executive Realty

Estimate Your Payment
Estimated Payment
$ 1,194.49 per month $923.61 Principal & Interest $149.83 Property Tax $121.04 Homeowner's InsuranceChange Payment Information

Member Participants (and their affiliated licensees, if applicable) shall indicate on their websites that IDX information is provided exclusively for consumers’ personal non-commercial use, that it may not be used for any purpose other than to identify prospective properties consumers may be interested in purchasing, that the data is deemed reliable but is not guaranteed by MLS GRID, and that the use of the MLS GRID Data may be subject to an end user license agreement prescribed by the Member Participant’s applicable MLS if any and as amended from time to time. MLS GRID may, at its discretion, require use of other disclaimers as necessary to protect Member Participant, and/or their MLS from liability.
Based on information submitted to the MLS GRID. All data is obtained from various sources and may not have been verified by broker or MLS GRID. Supplied Open House Information is subject to change without notice. All information should be independently reviewed and verified for accuracy. Properties may or may not be listed by the office/agent presenting the information.
Privacy Policy / DMCA Notice / ADA Accessibility


This site is hosted, designed and copyright
© 1994 - 2026 by
Delta Media Group, Inc. -- Patent Pending --
1648 Cypress Woods Circle | MLS# O6446190
This single family home located at 1648 Cypress Woods Circle , Saint Cloud, FL 34772 is currently listed for sale with an asking price of $415,000. This property was built in 1992 and has 5 bedrooms and 2 full baths with 2130 sq. ft. Cypress Woods Circle is located in the CANOE CREEK WOODS subdivision. Search CANOE CREEK WOODS real estate on loyola.floridaexecutiverealty.com today.