Lindsey Oyola, Your Home Realtor
.png)
BEDS5
BATHS2 full 1 partial
SQUARE FEET2,858
MLS#O6412003
STATUSActive
PROPERTY TYPEResidential - Single Family
SUBDIVISIONHANDSONHURST
Property Description
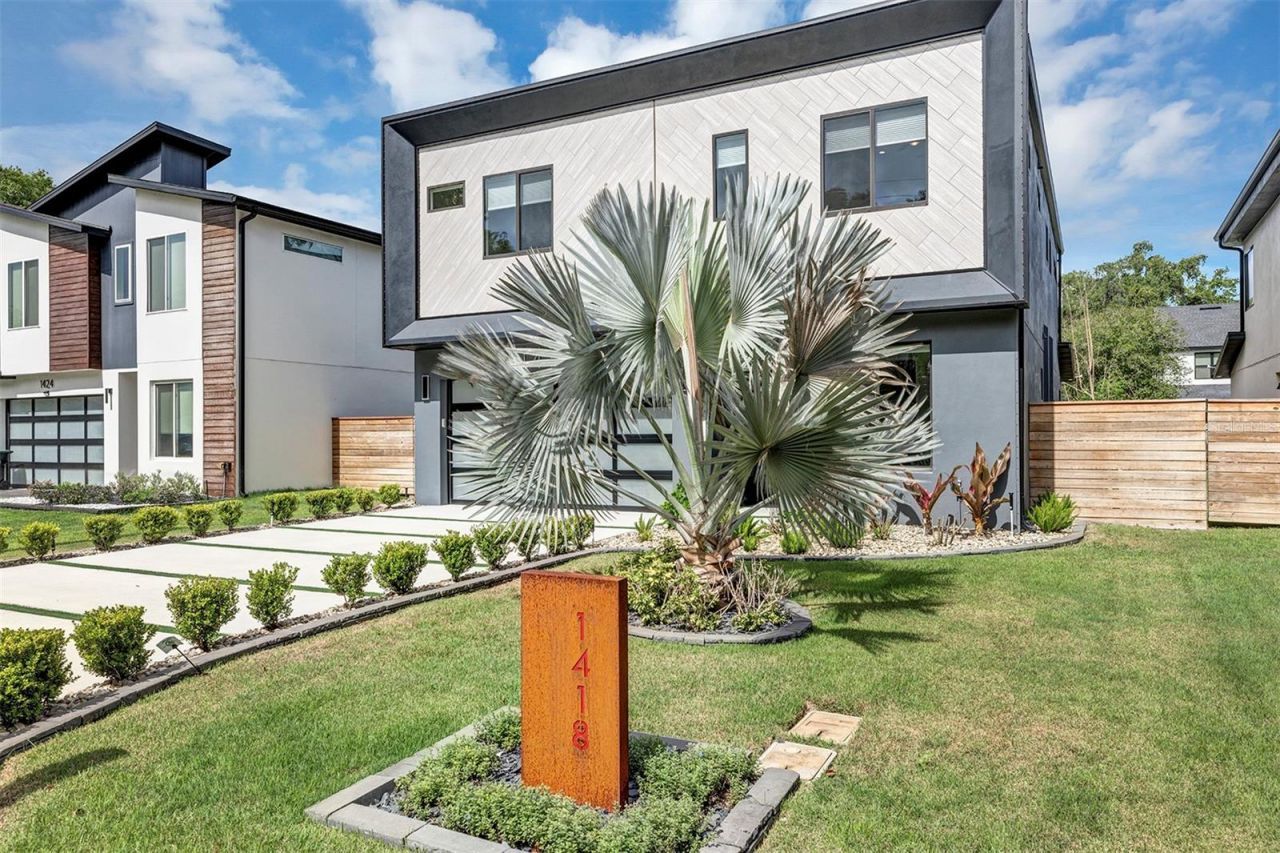
One or more photo(s) has been virtually staged. Step into modern living in the heart of SoDo's sought-after Hourglass District. NO HOA! This stylish two-story home combines contemporary design with an unbeatable location, just minutes from downtown Orlando's dining, entertainment, and green spaces.Inside, you'll find an airy open floor plan with soaring ceilings and abundant natural light. The sleek kitchen is perfect for both everyday living and entertaining, complete with a cozy breakfast nook. The extensive walk-in pantry is a chef's delight! A first-floor bedroom offers flexible space for guests or a private home office. Upstairs, the spacious primary suite features a spa-like bath with a soaking tub and a separate shower, plus a convenient upper-level laundry room with extra storage. You will appreciate the abundance of modern finishes throughout the interior.Step outside to a generously sized, fully fenced backyard, complemented by an expansive patio, an ideal setting for entertaining or enjoying peaceful evenings at home. Additional highlights include a two-car garage with poly-based floor coating, trimlight custom install on outer perimeter of home, and electrical cords (2) run under driveway to allow singular point control of decorative yard/driveway lighting. An added outdoor storage closet on the patio provides convenient space for all your essentials. All set in a walkable neighborhood known for its parks, restaurants, charm, and easy access to everything that downtown has to offer.
Property Features
Property Type: Residential - Single Family
Cooling: Central Air
Fenced: Yes
Garage: 2 car attached
Heating: Central
Home Style: Contemporary
Lot Size: 0.16 Acres
Roof Type: Shingle
Stories: 2.0
Taxes: $6,638
Year Built: 2023
Amenities
Cathedral Ceiling(s)
Ceiling Fans(s)
Eat-in Kitchen
High Ceilings
Kitchen/Family Room Combo
PrimaryBedroom Upstairs
Walk-In Closet(s)
Window Treatments
Lighting
Private Mailbox
Rain Gutters
Feature Descriptions
Additional Rooms: Inside Utility
Appliances: Built-In Oven, Dishwasher, Disposal, Dryer, Electric Water Heater, Microwave, Range, Washer
Directions: Curry Ford Road to right turn on Clark Street. House will be on the left.
Exterior: Block, Stucco
Fencing: Wood
Flood Zone Code: X
Flooring: Luxury Vinyl
Foundation: Slab
Home Warranty Y/N: No
Listing Terms: Cash, Conventional, VA Loan
Lot Dimensions: 0.16
Number of Septics: 1
Ownership: Fee Simple
Parking: Driveway, Garage Door Opener
Parking Notes: Driveway, Garage Door Opener
Patio/Porch: Covered, Patio
Property Attached Y/N: No
Property Sub-Type: Single Family Residence
Security: Smoke Detector(s)
Sewer: Septic Tank
Showing Instructions: ShowingTime
Special Sale Provisions: None
Utilities: Cable Available
Water: Public
Water Access Y/N: No
Windows: Blinds
Zoning: R-1
Listed By / Shown By
Listed By
Agency Name: BETTER HOMES AND GARDENS REAL ESTATE MANN GLOBAL P
Agency Contact: 407-730-8737
Shown By
Agent Name: Lindsey Oyola, Your Home Realtor
Agent Phone: (813) 426-5162
Agency Title: Florida Executive Realty

Estimate Your Payment
Estimated Payment
$ 2,816.16 per month $2,000.78 Principal & Interest $553.17 Property Tax $262.21 Homeowner's InsuranceChange Payment Information

Member Participants (and their affiliated licensees, if applicable) shall indicate on their websites that IDX information is provided exclusively for consumers’ personal non-commercial use, that it may not be used for any purpose other than to identify prospective properties consumers may be interested in purchasing, that the data is deemed reliable but is not guaranteed by MLS GRID, and that the use of the MLS GRID Data may be subject to an end user license agreement prescribed by the Member Participant’s applicable MLS if any and as amended from time to time. MLS GRID may, at its discretion, require use of other disclaimers as necessary to protect Member Participant, and/or their MLS from liability.
Based on information submitted to the MLS GRID. All data is obtained from various sources and may not have been verified by broker or MLS GRID. Supplied Open House Information is subject to change without notice. All information should be independently reviewed and verified for accuracy. Properties may or may not be listed by the office/agent presenting the information.
Privacy Policy / DMCA Notice / ADA Accessibility


This site is hosted, designed and copyright
© 1994 - 2026 by
Delta Media Group, Inc. -- Patent Pending --
1418 Clark Street | MLS# O6412003
This single family home located at 1418 Clark Street, Orlando, FL 32806 is currently listed for sale with an asking price of $899,000. This property was built in 2023 and has 5 bedrooms and 2 full and 1 partial baths with 2858 sq. ft. Clark Street is located in the HANDSONHURST subdivision. Search HANDSONHURST real estate on loyola.floridaexecutiverealty.com today.