Lindsey Oyola, Your Home Realtor
.png)
BEDS4
BATHS3 full
SQUARE FEET2,416
MLS#TB8553034
STATUSActive
PROPERTY TYPEResidential - Single Family
SUBDIVISIONHAMMOCK CREST
Property Description
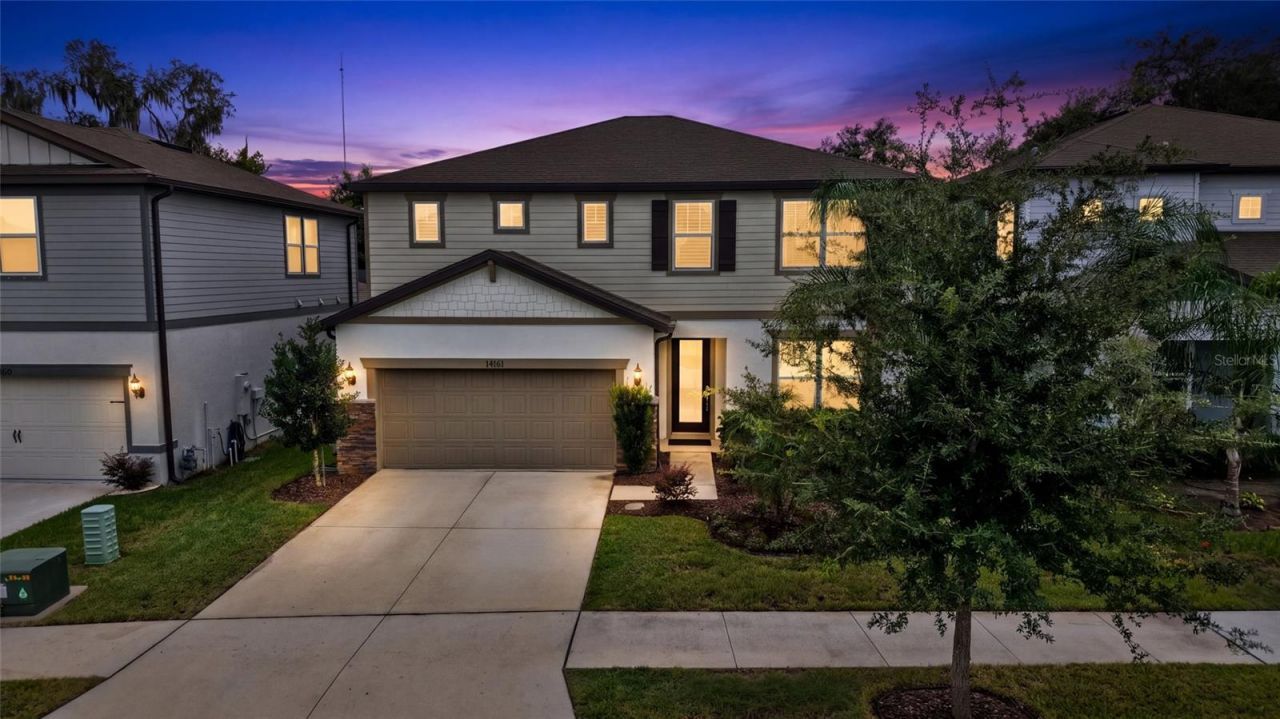
WELCOME TO HAMMOCK CREST-an exclusive, private, gated community with NO CDD! Tucked away in highly sought-after Southeast Riverview near the Lithia border, this exceptional home is zoned for 'A-rated Newsome High School, with HOA dues that include cable and internet. Step inside to a versatile floor plan designed for today's lifestyle. The chef-inspired kitchen commands attention with an oversized center island featuring banks of pullout Drawers & Cabinets, a striking herringbone backsplash, double wall ovens, five-burner cooktop, stainless-steel vent hood and Stainless Steel Refrigerator & dishwasher, custom lighting, and a secondary walk-in pantry. Plantation shutters and custom blinds provide an elegant finishing touch. The first floor includes a full bathroom and flexible 5th bedroom, office, or bonus space-ideal for guests, multigenerational living, or working from home, a great room layout with family & dining areas complete with sliders to the rear yard. Upstairs, an additional bonus room/loft offers even more space for entertaining, relaxing, studying, or play. Sprawling Primary en Suite includes large walk in shower w/ Bench Seating and dual vanities. Huge Walk in Closet. Large well appointed secondary bedrooms. Additional features include a convenient mudroom, EV charger, invisible fence system, and organized garage storage. Gated living, outstanding schools, modern conveniences, and exceptional flexibility-this home truly has it all!
Property Features
Property Type: Residential - Single Family
Cooling: Central Air
Fenced: Yes
Garage: 2 car attached
Heating: Central
Lot Size: 0.14 Acres
Roof Type: Shingle
Stories: 2.0
Taxes: $6,979
Year Built: 2023
Amenities
Ceiling Fans(s)
High Ceilings
Kitchen/Family Room Combo
Open Floorplan
Solid Wood Cabinets
Stone Counters
Walk-In Closet(s)
Window Treatments
Sidewalk
Feature Descriptions
Additional Rooms: Inside Utility, Loft
Appliances: Built-In Oven, Cooktop, Dishwasher, Dryer, Microwave, Range Hood, Refrigerator
Association Amenities: Gated
Community Features: Deed Restrictions, Dog Park, Park, Sidewalks, Street Lights
Directions: Head west on Fishhawk Blvd (1.3 mi)Take Village Center Dr to Boyette Rd (1.5 mi)Turn left onto Boyette Rd (0.3 mi)Continue on Woodward Pines Pl. Drive to Hammock Crest Way
Energy Efficient: Water Heater, Windows
Exterior: Block
Fencing: Electric
Flood Zone Code: X
Flooring: Carpet, Ceramic Tile
Foundation: Block
HOA Fee: 160/ Monthly
HOA Y/N: Yes
Home Warranty Y/N: No
Listing Terms: Cash, Conventional, FHA, VA Loan
Lot: Oversized Lot, Sidewalk, Paved
Lot Dimensions: 0.14
Ownership: Fee Simple
Parking: Electric Vehicle Charging Station(s)
Parking Notes: Electric Vehicle Charging Station(s)
Patio/Porch: Covered, Rear Porch
Pets Allowed: Cats OK, Dogs OK, Yes
Property Attached Y/N: No
Property Sub-Type: Single Family Residence
Security: Smoke Detector(s)
Sewer: Public Sewer
Showing Instructions: Supra Lock Box, Call Before Showing, Call Listing Agent, Gate Code Required, ShowingTime
Special Sale Provisions: None
Utilities: Cable Connected, Public, Underground Utilities, Water Connected
Water: None
Water Access Y/N: No
Windows: Blinds, Double Pane Windows, Shutters, Window Treatments
Zoning: PD
Room Sizes
Primary Bedroom: 17x15
Kitchen: 9x16
Living Room: 19x16
Bedroom 1: 11x12
Bedroom 2: 11x12
Bedroom 4: 14x11
Office: 12x12
Local Schools
High School: Newsome-HB
Middle School: Barrington Middle
Listed By / Shown By
Listed By
Agency Name: WESTON GROUP
Agency Contact: 813-530-4338
Shown By
Agent Name: Lindsey Oyola, Your Home Realtor
Agent Phone: (813) 426-5162
Agency Title: Florida Executive Realty

Estimate Your Payment
Estimated Payment
$ 1,890.52 per month $1,157.27 Principal & Interest $581.58 Property Tax $151.66 Homeowner's InsuranceChange Payment Information

Member Participants (and their affiliated licensees, if applicable) shall indicate on their websites that IDX information is provided exclusively for consumers’ personal non-commercial use, that it may not be used for any purpose other than to identify prospective properties consumers may be interested in purchasing, that the data is deemed reliable but is not guaranteed by MLS GRID, and that the use of the MLS GRID Data may be subject to an end user license agreement prescribed by the Member Participant’s applicable MLS if any and as amended from time to time. MLS GRID may, at its discretion, require use of other disclaimers as necessary to protect Member Participant, and/or their MLS from liability.
Based on information submitted to the MLS GRID. All data is obtained from various sources and may not have been verified by broker or MLS GRID. Supplied Open House Information is subject to change without notice. All information should be independently reviewed and verified for accuracy. Properties may or may not be listed by the office/agent presenting the information.
Privacy Policy / DMCA Notice / ADA Accessibility


This site is hosted, designed and copyright
© 1994 - 2026 by
Delta Media Group, Inc. -- Patent Pending --
14161 Hammock Crest Way | MLS# TB8553034
This single family home located at 14161 Hammock Crest Way , Riverview, FL 33569 is currently listed for sale with an asking price of $519,990. This property was built in 2023 and has 4 bedrooms and 3 full baths with 2416 sq. ft. Hammock Crest Way is located in the HAMMOCK CREST subdivision. Search HAMMOCK CREST real estate on loyola.floridaexecutiverealty.com today.