Lindsey Oyola, Your Home Realtor
.png)
BEDS4
BATHS3 full 1 partial
SQUARE FEET3,943
MLS#W7887599
STATUSActive
PROPERTY TYPEResidential - Single Family
SUBDIVISIONLAKESIDE
Property Description
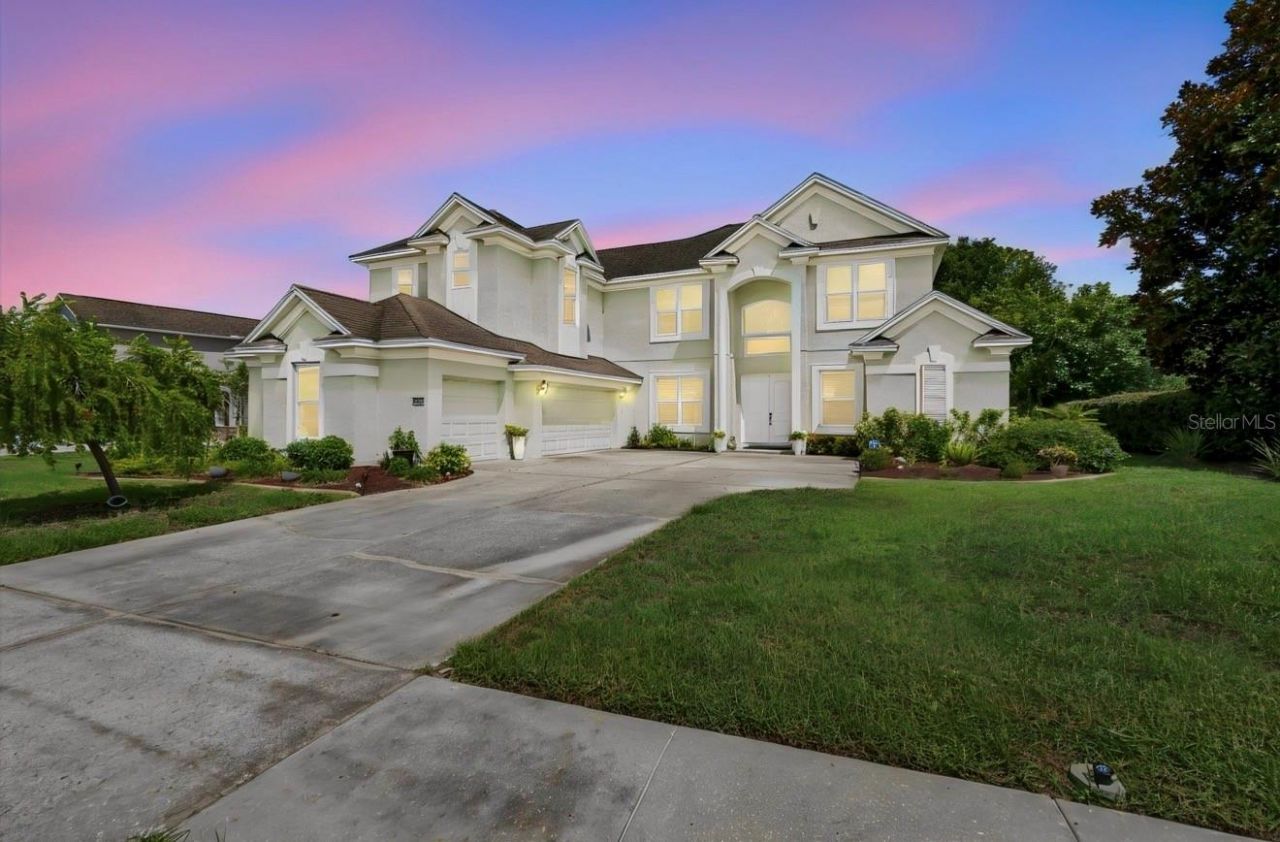
Welcome to this exceptional Shoalgrass floor plan, the only home of its style in the community. Originally the Pulte model home, this residence showcases over $100,000 in thoughtful upgrades and offers a rare double primary suite layout, making it ideal for multi-generational living. Designed for both everyday living and entertaining, this spacious floor plan includes a formal living room, elegant dining room, a generous family room, a home office, an expansive upstairs bonus room, and a built-in dual workstation/desk area with two separate workspaces-perfect for working from home, studying, or organizing daily activities.The gourmet kitchen features a walk-in pantry, butler's pantry, touchless faucet, pull-out cabinet shelving, and newer appliances. Engineered hand-scraped Acacia hardwood flooring enhances the living room, dining room, foyer, and additional living spaces, while beautiful tile flooring extends through the kitchen, laundry room, and half bath.Elegant finishes are found throughout the home, including crown molding, tray ceilings, wainscoting in the dining room, designer wallpaper, custom lighting, and updated mirrors and faucets. The remodeled half bath features a new pedestal sink and fixtures, while the spacious laundry room includes a utility sink and built in cabinetry. The luxurious primary suite offers private lanai access, a tray ceiling, dual vanities, abundant counter and storage space, a separate water closet, linen closet, adjustable custom closet system, and a spa-inspired bath with a soaking tub, walk-in shower with built-in seat, and decorative rain glass windows for added privacy. A second primary suite upstairs also features dual vanities, updated lighting, separate mirrors, linen closet, and a tub/shower combination, providing comfort and privacy for guests or extended family. Additional bedrooms are generously sized, including one with its own private en-suite bath.This home is equipped for comfort with three separate A/C systems, including a new A/C unit dedicated to the primary suite and office, allowing individualized climate control throughout the home. Additional upgrades include impact windows throughout (excluding the sliding doors, which are protected by hurricane shutters), a new water heater, hard-wired security system, and custom closet systems.Outside, enjoy the covered lanai overlooking a peaceful conservation setting with no rear neighbors. The backyard features low-maintenance rubber mulch, mature landscaping, and a grill that conveys with the home. The three-car garage offers abundant storage, attic access, an additional refrigerator that stays, and a separate freezer (excluded).Located on a premium private homesite with common space to one side, this one-of-a-kind home combines quality craftsmanship, exceptional upgrades, and a flexible floor plan rarely available in the community.
Property Features
Property Type: Residential - Single Family
Cooling: Central Air
Garage: 3 car attached
Heating: Central
Lot Size: 0.28 Acres
Roof Type: Shingle
Stories: 2.0
Taxes: $7,060
Year Built: 2007
Amenities
Ceiling Fans(s)
Crown Molding
Eat-in Kitchen
High Ceilings
Primary Bedroom Main Floor
Thermostat
Tray Ceiling(s)
Walk-In Closet(s)
Window Treatments
Dog Run
Garden
Hurricane Shutters
Playground
Private Entrance
Private Yard
Rain Gutters
Shade Shutter(s)
Sidewalk
Sliding Doors
Feature Descriptions
Additional Rooms: Bonus Room, Den/Library/Office, Family Room, Formal Dining Room Separate, Interior In-Law Suite w/No Private Entry
Appliances: Dishwasher, Disposal, Ice Maker, Microwave, Range, Range Hood, Refrigerator
Association Amenities: Basketball Court, Fitness Center, Playground, Pool, Tennis Court(s)
Builder: Pulte
Community Features: Clubhouse, Dog Park, Fitness Center, Golf Carts OK, Playground, Pool, Sidewalks, Tennis Court(s), Street Lights
Directions: Head toward State Road 54 on Gunn Hwy (CR-587). Turn right onto State Road 54 (SR-54 E). Turn left and take ramp onto SR-589-TOLL N (Suncoast Pkwy) toward Suncoast Parkway. Take exit 27 toward SR-52/San Antonio/Dade City/Hospital. Turn left onto SR-52 W t
Exterior: Stucco
Flood Zone Code: X
Flooring: Carpet, Tile, Wood
Foundation: Block
HOA Fee: 77/ Monthly
HOA Y/N: Yes
Home Warranty Y/N: No
Listing Terms: Cash, Conventional, FHA, VA Loan
Lot: Conservation Area, Corner Lot
Lot Dimensions: 0.28
Model: Shoalgrass
Other Equipment: Playground, Private Entrance, Private Yard
Ownership: Fee Simple
Parking: Covered, Deeded, Driveway, Garage Door Opener
Parking Notes: Covered, Deeded, Driveway, Garage Door Opener
Pets Allowed: Yes
Property Attached Y/N: No
Property Sub-Type: Single Family Residence
Security: Security System Owned
Sewer: None
Showing Instructions: 24 Hour Notice, ShowingTime
Special Sale Provisions: None
Utilities: Cable Available, Electricity Available, Water Available
Water: Public
Water Access Y/N: No
Windows: Blinds, Drapes, Shades, Storm Window(s), Window Treatments
Zoning: MPUD
Room Sizes
Kitchen: 12.7x18
Family Room: 16.1x19.9
Primary Bedroom: 13.3x17.8
Local Schools
High School: Hudson High-PO
Middle School: Crews Lake Middle-PO
Elementary School: Moon Lake-PO
Listed By / Shown By
Listed By
Agency Name: RE/MAX CHAMPIONS
Agency Contact: 727-807-7887
Shown By
Agent Name: Lindsey Oyola, Your Home Realtor
Agent Phone: (813) 426-5162
Agency Title: Florida Executive Realty

Estimate Your Payment
Estimated Payment
$ 2,350.40 per month $1,557.90 Principal & Interest $588.33 Property Tax $204.17 Homeowner's InsuranceChange Payment Information

Member Participants (and their affiliated licensees, if applicable) shall indicate on their websites that IDX information is provided exclusively for consumers’ personal non-commercial use, that it may not be used for any purpose other than to identify prospective properties consumers may be interested in purchasing, that the data is deemed reliable but is not guaranteed by MLS GRID, and that the use of the MLS GRID Data may be subject to an end user license agreement prescribed by the Member Participant’s applicable MLS if any and as amended from time to time. MLS GRID may, at its discretion, require use of other disclaimers as necessary to protect Member Participant, and/or their MLS from liability.
Based on information submitted to the MLS GRID. All data is obtained from various sources and may not have been verified by broker or MLS GRID. Supplied Open House Information is subject to change without notice. All information should be independently reviewed and verified for accuracy. Properties may or may not be listed by the office/agent presenting the information.
Privacy Policy / DMCA Notice / ADA Accessibility


This site is hosted, designed and copyright
© 1994 - 2026 by
Delta Media Group, Inc. -- Patent Pending --
13800 Crest Lake Drive | MLS# W7887599
This single family home located at 13800 Crest Lake Drive , Hudson, FL 34669 is currently listed for sale with an asking price of $700,000. This property was built in 2007 and has 4 bedrooms and 3 full and 1 partial baths with 3943 sq. ft. Crest Lake Drive is located in the LAKESIDE subdivision. Search LAKESIDE real estate on loyola.floridaexecutiverealty.com today.