Lindsey Oyola, Your Home Realtor
.png)
BEDS3
BATHS2 full
SQUARE FEET1,689
MLS#TB8553668
STATUSActive
PROPERTY TYPEResidential - Single Family
SUBDIVISIONESPLANADE/STARKEY RANCH
Property Description
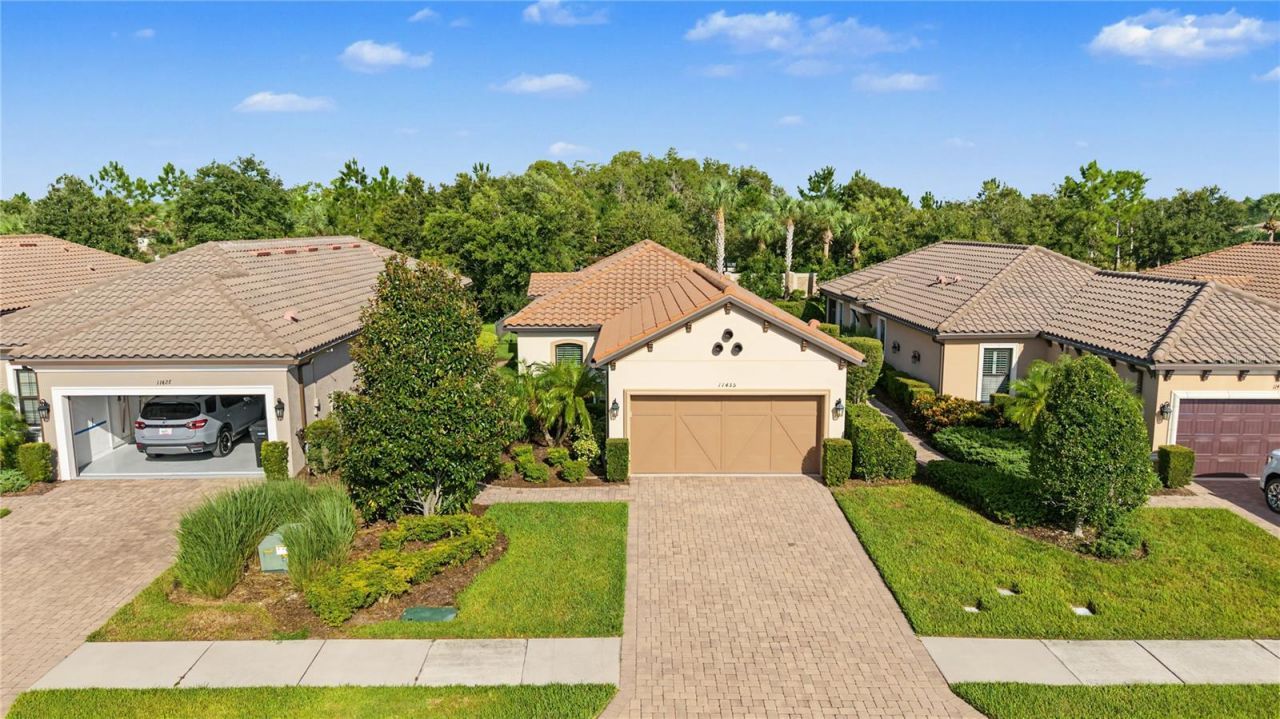
Welcome Home to ESPLANADE at Starkey Ranch, exceptional Florida Living ! Step inside this beautifully appointed 3-bedroom, 2-bathroom single-family home in a gated community where comfort, style, and convenience come together.The open floor plan and high ceilings create a bright, inviting flow between the living, dining, and kitchen areas, perfect for everyday living and entertaining. Plantation shutters dress the windows throughout, lending timeless charm and privacy. Custom lighting and upscale ceiling fans add a refined touch to the rooms. Stylish, easy-care flooring flows through every room, with no carpet. Open kitchen with gorgeous quartz countertops, Signature Hardware faucet, and nearly new GE Café appliances (2024). Quartz countertops continue throughout the home, and the primary bath is finished with Signature Hardware sink faucets and a spacious walk-in shower. The primary bedroom features bay windows and a walk in closet with custom closet system for built-in storage.All three bedrooms include their own walk-in closets, offering exceptional storage and flexibility for family, guests, or a home office.Outside, the fenced-in backyard is a lush, well-landscaped retreat for relaxing, gardening, or letting pets play. An extended garage provides extra room for storage or a workshop area. A fresh 2026 exterior paint job gives the home a crisp, welcoming look from the curb. This home has a durable tile roof and a tankless hot water heater.Resort-Style Amenities !Life here is as much about community as it is about the home. The clubhouse offers two pools, a spa, a billiard/card room, and a fitness center with weights, cardio and an exercise room overlooking the pool. You'll also find tennis courts, pickleball courts, a playground, firepit, bocce ball and dog park. A full calendar of activities makes it easy to stay active and meet your neighbors.Best of all, the homeowner's association takes care of lawn mowing, hedge trimming and irrigation management, so you can spend your time enjoying Florida instead of maintaining it. Life at Esplanade comes with all the perks of Starkey Ranch: miles of scenic trails and sidewalks, nature-inspired parks, three pools, playgrounds, and fun neighborhood events planned by the lifestyle team.Everyday essentials are close by, including Publix, Target, and nearby hospitals. Downtown Tampa and the airport are easily accessible for work, travel, and entertainment. Move-in ready, thoughtfully upgraded, and set in a vibrant community, this home is ready to welcome you. Schedule your private showing today!
Property Features
Property Type: Residential - Single Family
Cooling: Central Air
Fenced: Yes
Garage: 2 car attached
Heating: Central, Electric
Lot Size: 0.16 Acres
Roof Type: Tile
Stories: 1.0
Taxes: $8,278
Year Built: 2016
Amenities
Ceiling Fans(s)
Central Vaccum
Crown Molding
High Ceilings
Open Floorplan
Primary Bedroom Main Floor
Tray Ceiling(s)
Walk-In Closet(s)
Window Treatments
Hurricane Shutters
Rain Gutters
Feature Descriptions
Appliances: Dishwasher, Disposal, Gas Water Heater, Microwave, Range, Refrigerator, Tankless Water Heater
Association Amenities: Fitness Center, Gated, Pickleball Court(s), Playground, Pool, Recreation Facilities, Spa/Hot Tub, Tennis Court(s)
Community Features: Clubhouse, Community Mailbox, Deed Restrictions, Dog Park, Fitness Center, Gated Community - No Guard, Irrigation-Reclaimed Water, Playground, Pool, Sidewalks, Tennis Court(s)
Directions: FROM SR 54 Turn North onto Heart Pine Rd. Straight through 1st round about staying on Heart Pine, Pass Park on Left and at next Roundabout take 2nd exit onto Rangeland (heading west). At 3rd roundabout take 3rd exit into Gated Esplanade Entrance. Through
Exterior: Block, Concrete, Stucco
Fencing: Fenced
Flood Zone Code: X
Flooring: Laminate
Foundation: Slab
Garage Dimensions: 17x25
HOA Fee: 1268/ Quarterly
HOA Y/N: Yes
Home Warranty Y/N: Yes
Hot Tub: Yes
Listing Terms: Cash, Conventional, FHA, VA Loan
Lot Dimensions: 0.16
Ownership: Fee Simple
Patio/Porch: Rear Porch
Pets Allowed: Yes
Pets Restrictions: Buyer to confirm pet restrictions
Property Attached Y/N: No
Property Sub-Type: Single Family Residence
Security: Gated Community
Sewer: Public Sewer
Showing Instructions: Supra Lock Box, Gate Code Required, Lock Box Electronic-CBS Code Required, See Remarks, ShowingTime
Special Sale Provisions: None
Utilities: Cable Available, Electricity Available, Electricity Connected, Natural Gas Available, Natural Gas Connected, Sewer Connected, Underground Utilities, Water Available, Water Connected
Water: Public
Water Access Y/N: No
Windows: Window Treatments
Zoning: MPUD
Room Sizes
Dining Room: 11x15
Living Room: 16x15
Kitchen: 13x14
Primary Bedroom: 12x18
Bedroom 2: 12x13
Bedroom 3: 11x11
Local Schools
High School: River Ridge High-PO
Middle School: Starkey Ranch K-8
Elementary School: Starkey Ranch K-8
Listed By / Shown By
Listed By
Agency Name: KELLER WILLIAMS TAMPA PROPERTIES
Agency Contact: 813-264-7754
Shown By
Agent Name: Lindsey Oyola, Your Home Realtor
Agent Phone: (813) 426-5162
Agency Title: Florida Executive Realty

Estimate Your Payment
Estimated Payment
$ 1,885.52 per month $1,057.14 Principal & Interest $689.83 Property Tax $138.54 Homeowner's InsuranceChange Payment Information

Member Participants (and their affiliated licensees, if applicable) shall indicate on their websites that IDX information is provided exclusively for consumers’ personal non-commercial use, that it may not be used for any purpose other than to identify prospective properties consumers may be interested in purchasing, that the data is deemed reliable but is not guaranteed by MLS GRID, and that the use of the MLS GRID Data may be subject to an end user license agreement prescribed by the Member Participant’s applicable MLS if any and as amended from time to time. MLS GRID may, at its discretion, require use of other disclaimers as necessary to protect Member Participant, and/or their MLS from liability.
Based on information submitted to the MLS GRID. All data is obtained from various sources and may not have been verified by broker or MLS GRID. Supplied Open House Information is subject to change without notice. All information should be independently reviewed and verified for accuracy. Properties may or may not be listed by the office/agent presenting the information.
Privacy Policy / DMCA Notice / ADA Accessibility


This site is hosted, designed and copyright
© 1994 - 2026 by
Delta Media Group, Inc. -- Patent Pending --
11435 Callisia Drive | MLS# TB8553668
This single family home located at 11435 Callisia Drive , Odessa, FL 33556 is currently listed for sale with an asking price of $475,000. This property was built in 2016 and has 3 bedrooms and 2 full baths with 1689 sq. ft. Callisia Drive is located in the ESPLANADE/STARKEY RANCH subdivision. Search ESPLANADE/STARKEY RANCH real estate on loyola.floridaexecutiverealty.com today.